Portal Frame Buildings
Steelgram Fabrications delivers fast, reliable, UKCA-certified steel portal frame buildings engineered for demanding commercial, industrial, agricultural, and logistics environments.
With over 50 years of combined expertise, in-house fabrication at our Sheffield facility, and fully accredited installation teams, we provide the strength, accuracy, and predictable turnaround your project depends on.
If you need a durable, cost-efficient building delivered without delays or excuses, we are the partner built for your requirements.
Contact us today for a quote.

GET A QUOTE
Every project is designed from scratch to your specific needs, so click the button below to fill out our quick quote form now:
TRUSTED BY

Services
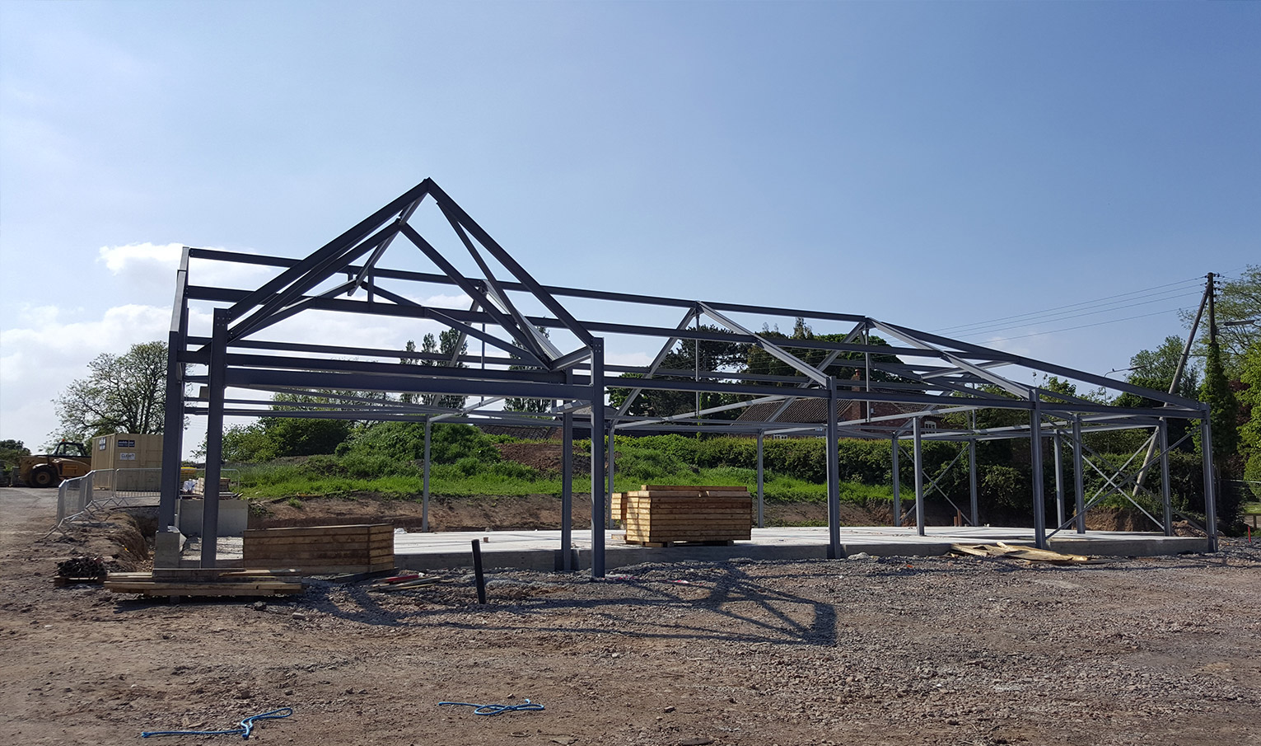
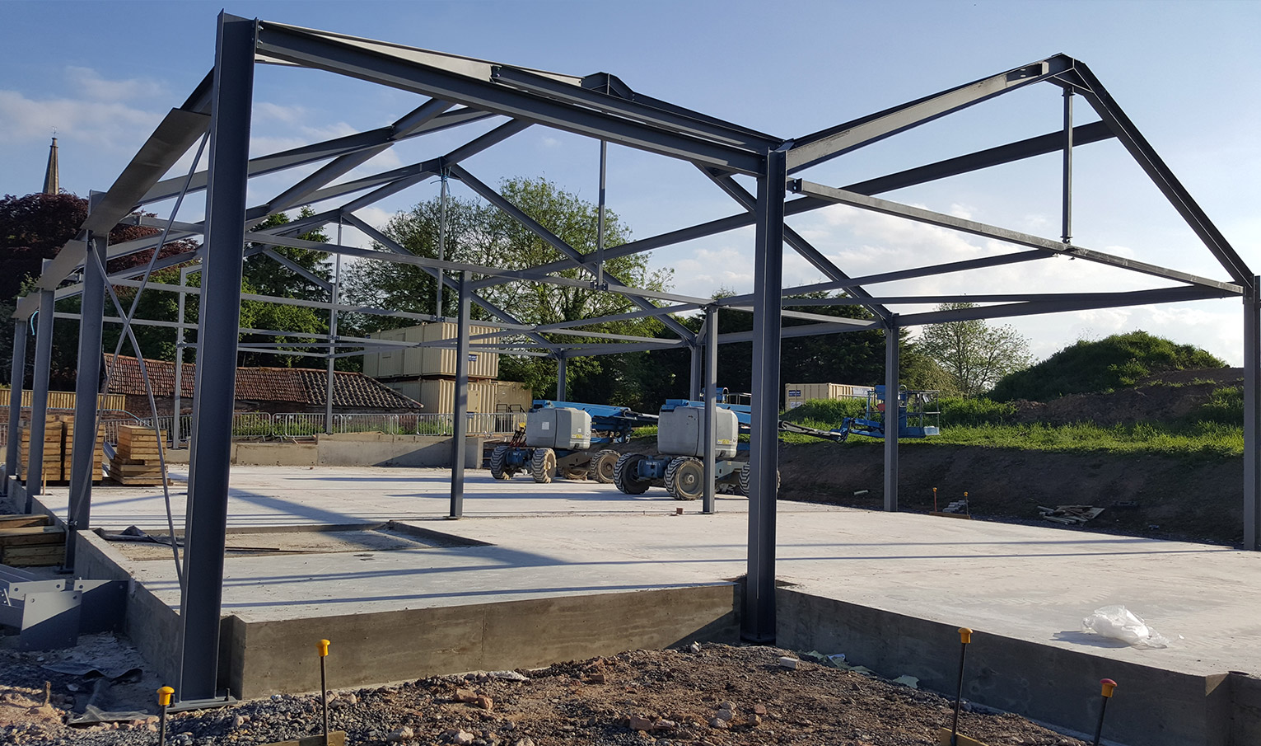
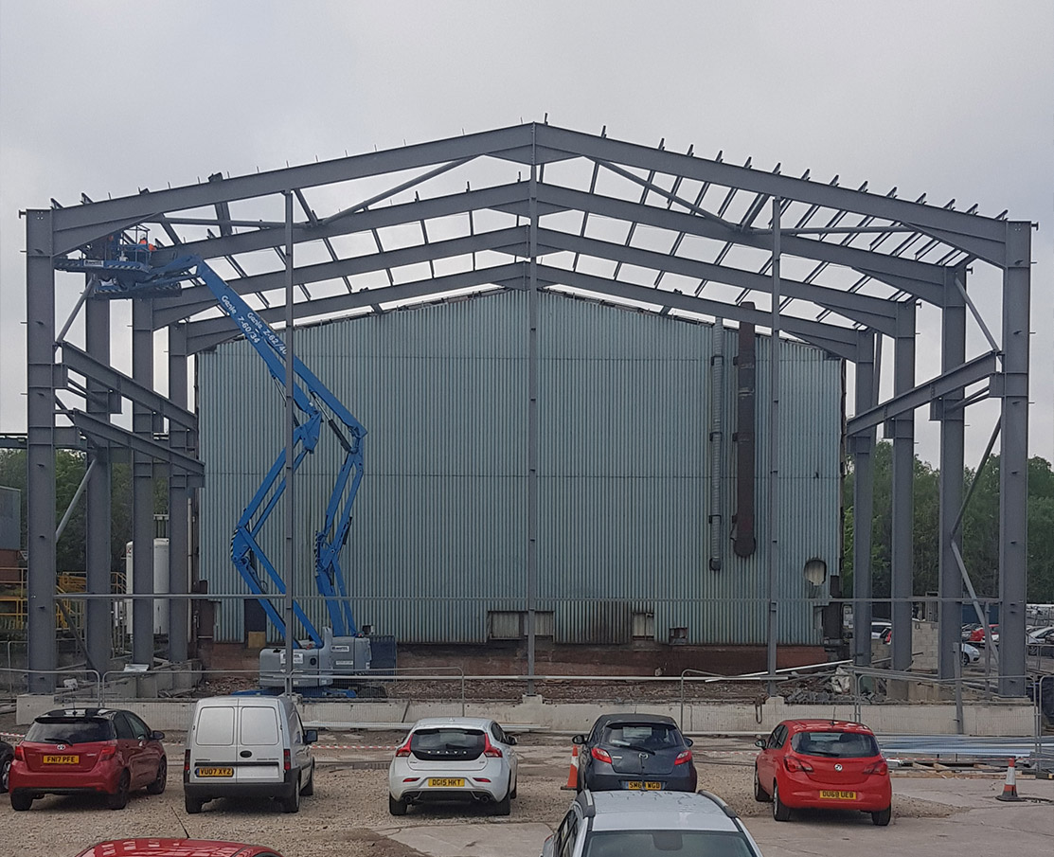
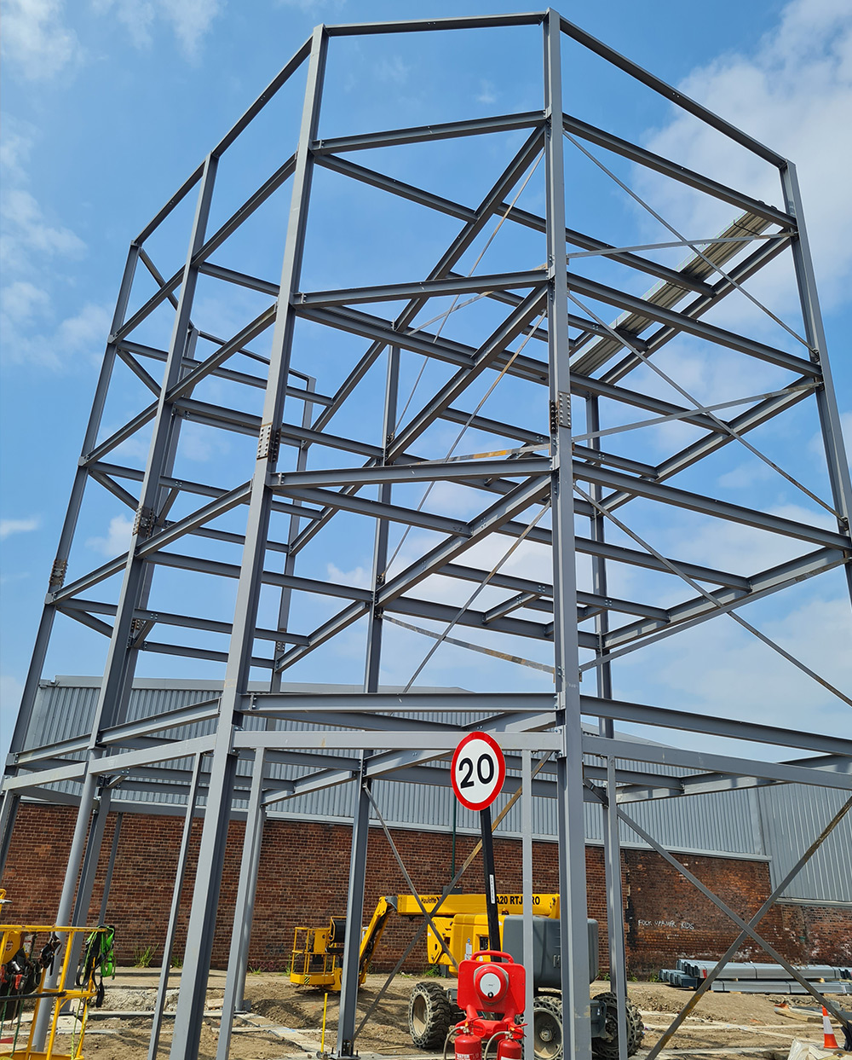
We design, fabricate, manufacture, construct, and install portal frames as part of our steel buildings range.
New to the method? See what a portal frame building is, or learn about the types we offer below:
Why Choose Steelgram For Your Building Project?
- Our buildings go up fast and stay accurate. We manage the full process in-house at Steelgram – design, UKCA-certified fabrication, and installation – so you avoid common delays and misalignments from multi-contractor setups.
- Our precision engineering cuts lifetime costs. We deliver Tekla/AutoCAD-engineered frames with exact tolerances, reducing repairs, rework, and on-site issues that come with generic kit suppliers.
- Our turnaround times keep projects moving. We quote quickly, fabricate in Sheffield, and install nationwide using our own trained, insured teams, giving you reliable scheduling instead of uncertain lead times.
- Our compliance protects your project. We work under Constructionline Gold, CHAS Premium Plus, Acclaim SSIP, and full insurances – preventing the inspection failures and rework seen with unaccredited fabricators.
Our Process for Delivering Steel Buildings

1. Site Assessment & Requirements Review
We visit your site, measure accurately, and confirm access needs. This prevents design errors, redesigns, and misaligned foundations. Typical turnaround: 2-5 days for standard sites, slightly longer for complex access or existing-building tie-ins.
2. Engineering & Structural Design
We create full UKCA-compliant drawings and calculations. This removes planning/inspection risks and ensures load-fit suitability. Design phase: 1-2 weeks for standard frames, 2-4 weeks where enhanced engineering or client revisions are required.
3. In-House Fabrication
We fabricate in our Sheffield facility with strict quality control. This avoids missing parts, poor fit, and unreliable subcontracted steelwork. Fabrication: 2-4 weeks once drawings are approved, subject to tonnage and current workshop schedule.
4. Delivery, Installation & Handover
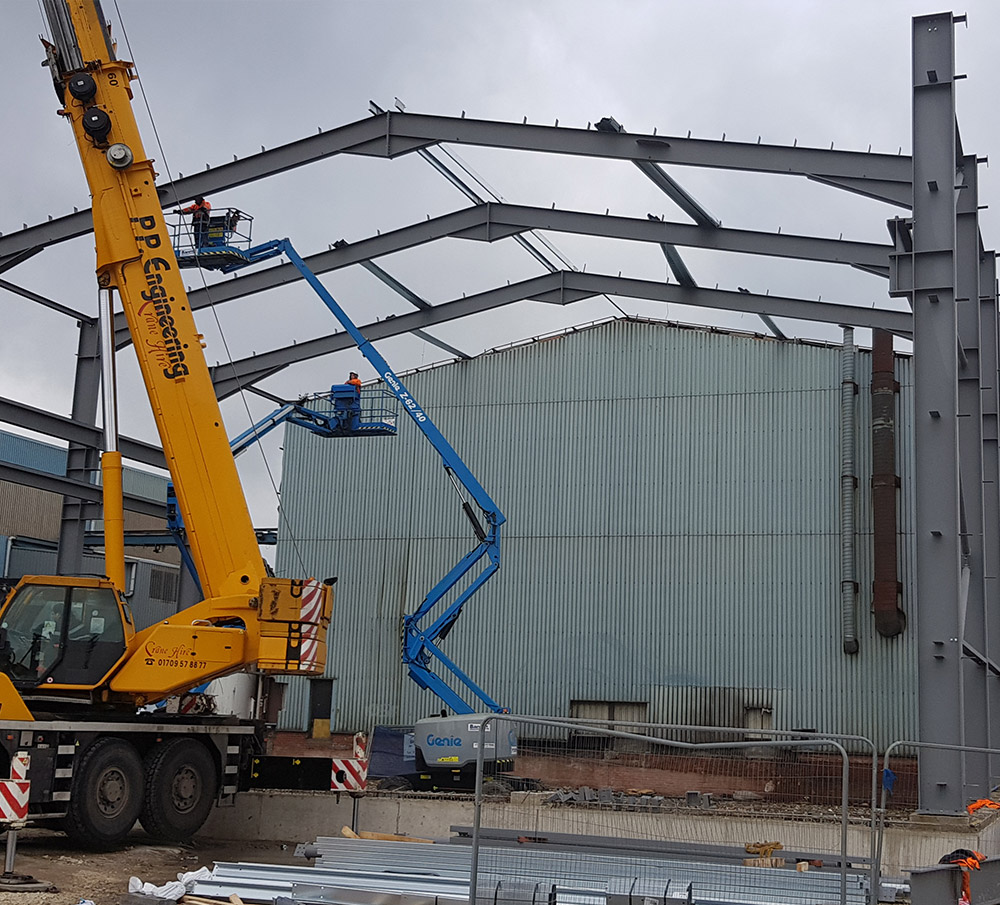
We install using our own trained, insured crews. This ensures accuracy, safe erection, and no onsite guesswork. Install time: from 2-5 days for small buildings, 1-2 weeks for mid-sized structures, and 2-4+ weeks for larger or cladded units depending on site conditions.
Our Steel Portal Frame Packages
Custom Engineered Portal Frames
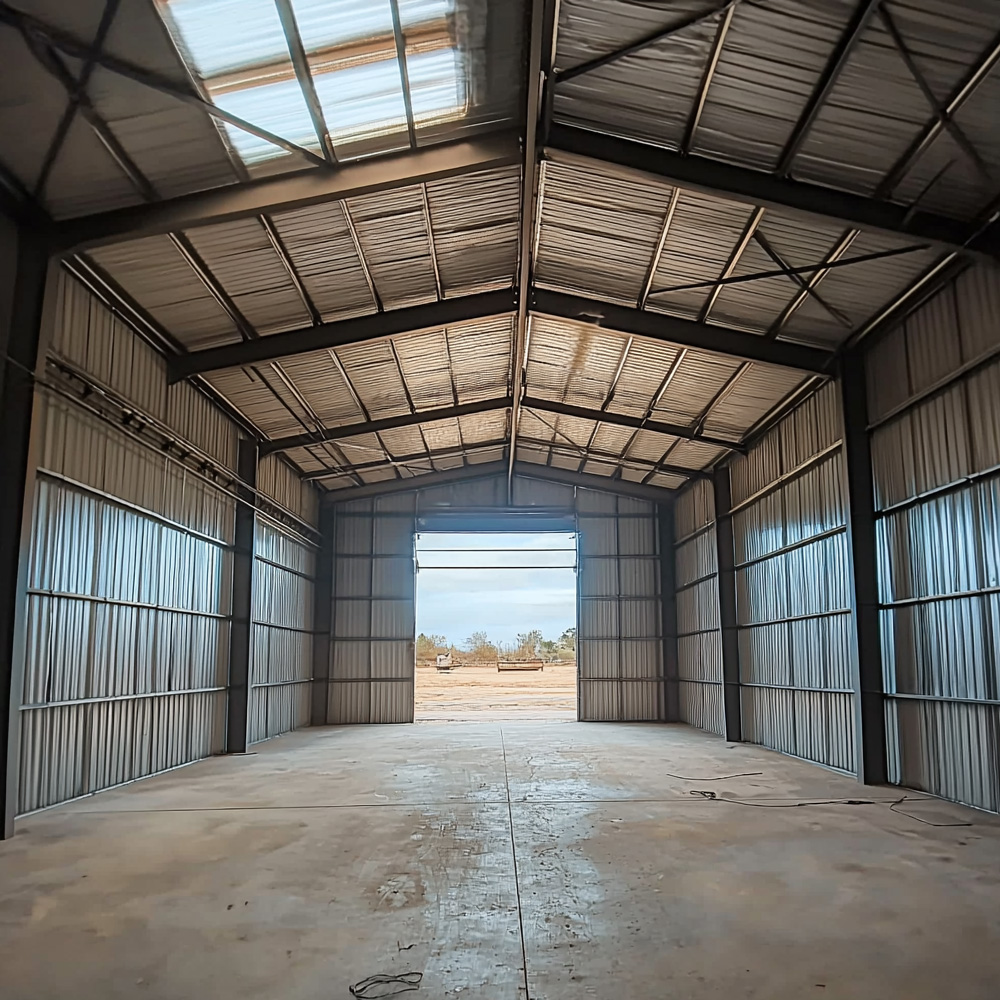
Our bespoke design, fabrication, and installation for specific spans/heights. Best for unique layouts or load requirements. Solves non-standard needs with engineered accuracy. Turnaround: 4-8 weeks.
Sector-Ready Agricultural / Industrial / Commercial Frames
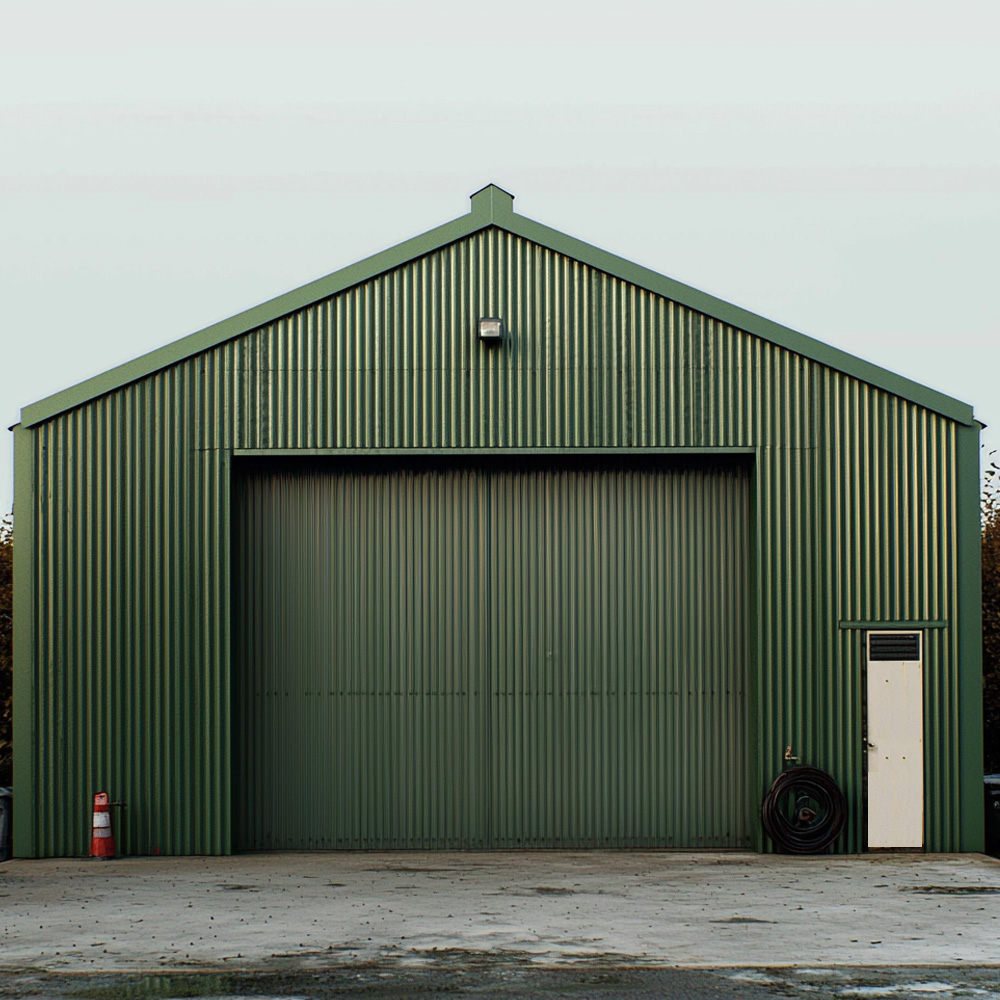
Our proven layouts for farms, workshops, warehouses, and commercial units. Best for fast deployment and predictable performance. Solves downtime risk with pre-validated configurations.
Insulated & Non-Insulated Packages
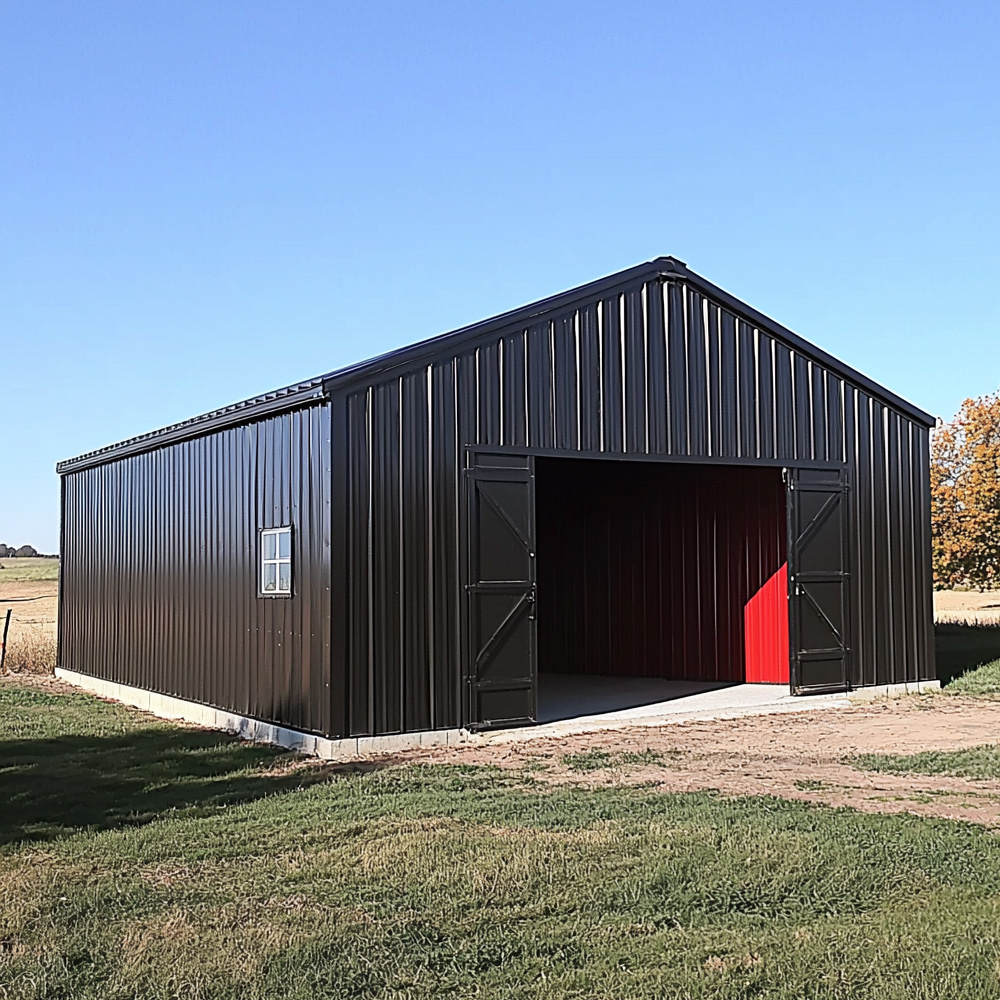
Our cladding and thermal build-ups for controlled or open environments. Best for logistics, manufacturing, or cost-focused storage. Solves condensation and temperature swings with correct specification.
Extensions & Retrofits
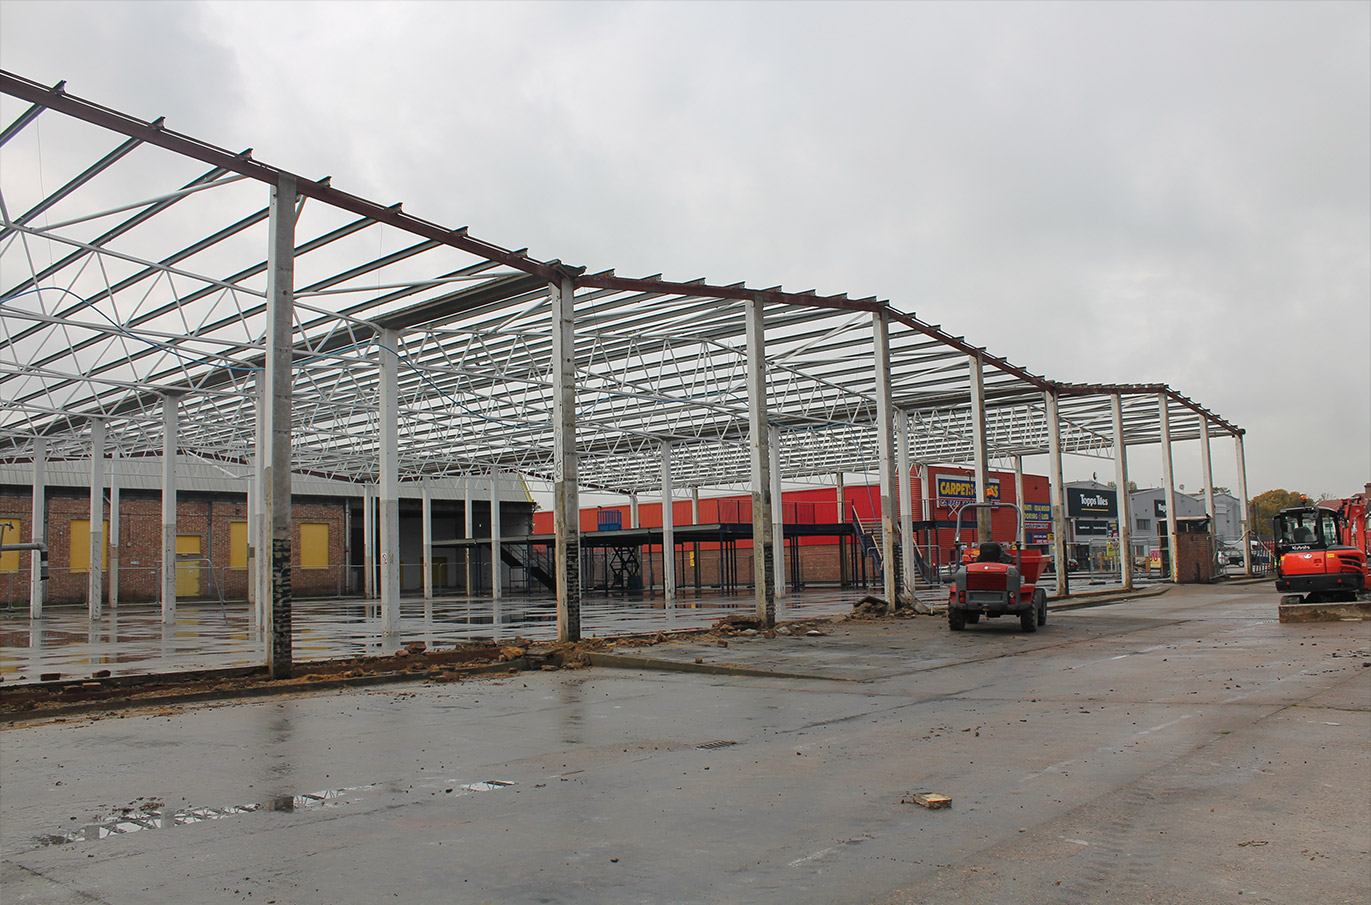
Our add-on portal bays tied into existing structures. Best for businesses needing capacity without relocating. Solves workflow bottlenecks with seamless integration.
FAQs About Hiring Us
How fast can Steelgram deliver?
We quote quickly, design most standard buildings in 1-2 weeks, fabricate in 2-4 weeks once drawings are approved, and install shortly after. Larger or more complex builds follow a 2-4 week design phase and a 4-8 week fabrication window depending on tonnage and schedule. Best for time-critical sites. Solves deadline pressure with predictable scheduling based on real workshop capacity.
Do we handle planning and engineering?
Yes – full structural drawings, calcs, and compliance packs. Best for avoiding planning delays. Solves documentation gaps that stall projects.
Can we customise layouts and openings?
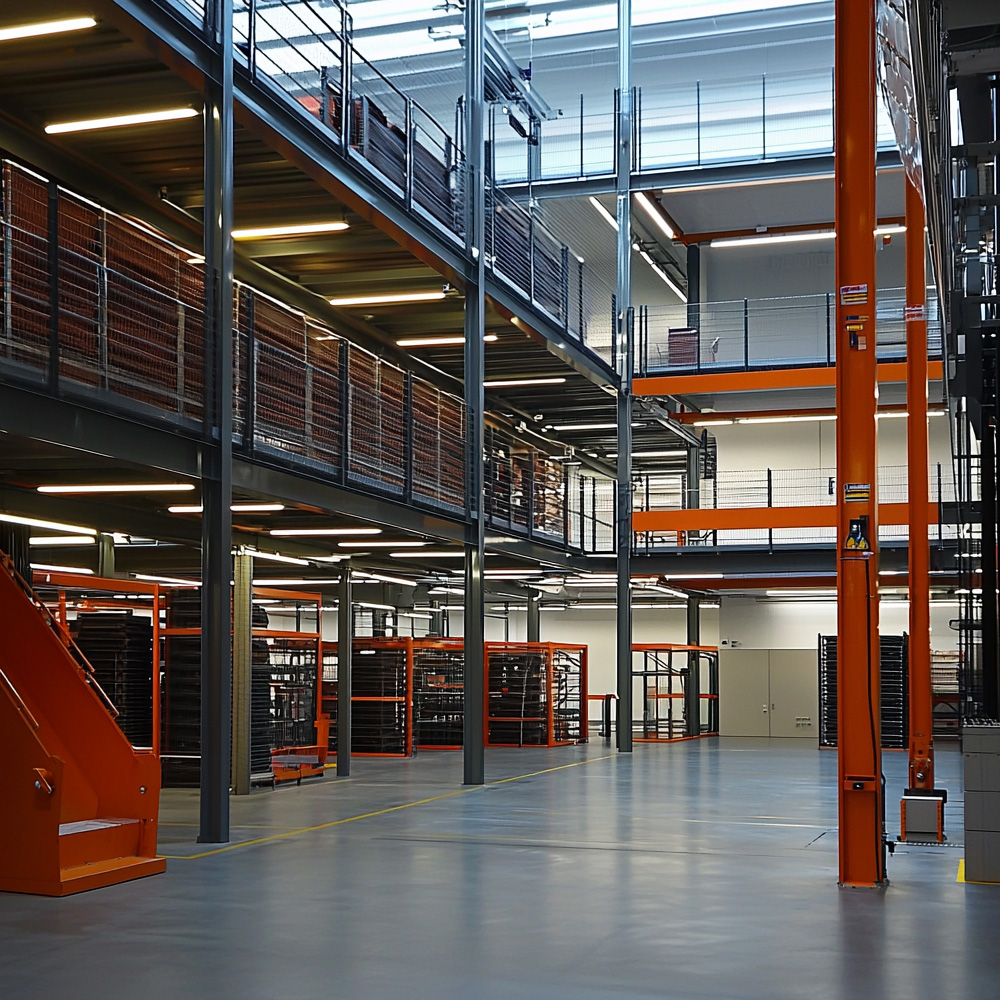
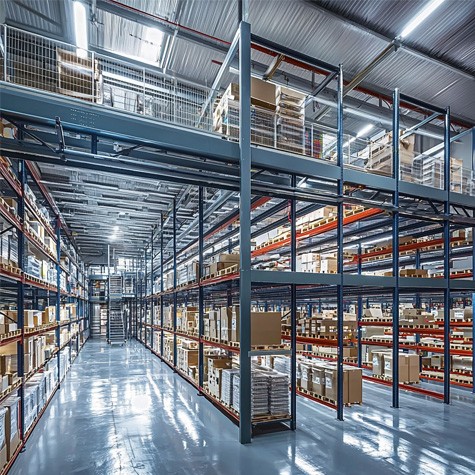
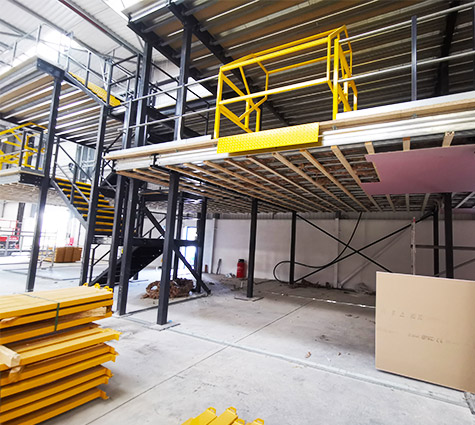
Yes – spans, eaves, doors, mezzanines, access steelwork, and cladding. Best for sites with machinery or vehicle constraints. Solves kit building limitations.
What guarantees do we offer?
UKCA-certified steel, full insurance cover, and long-life structural durability. Best for long-term operational use. Solves risk of premature wear or non-compliance.