
Commercial & Industrial Steel Buildings Supplier UK
Steelgram Fabrications are experts in fabricating custom steel buildings for companies across the UK, offering a complete package from initial site surveys and full design mockups, to manufacturing and installing the new structures.
When it comes to steel framing, we’ve built a stellar reputation for our steel frame quality and our level of service over the years.
If you’d like to learn more about our steel frame installations, don’t hesitate to contact our knowledgeable staff right now. Steel frame installation services are available from our company.

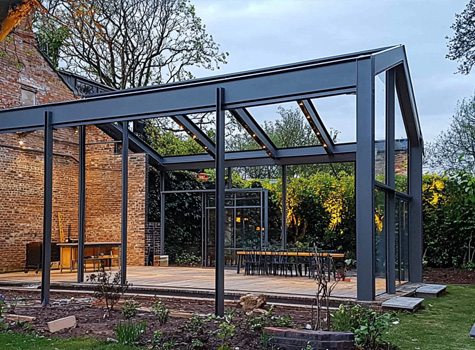
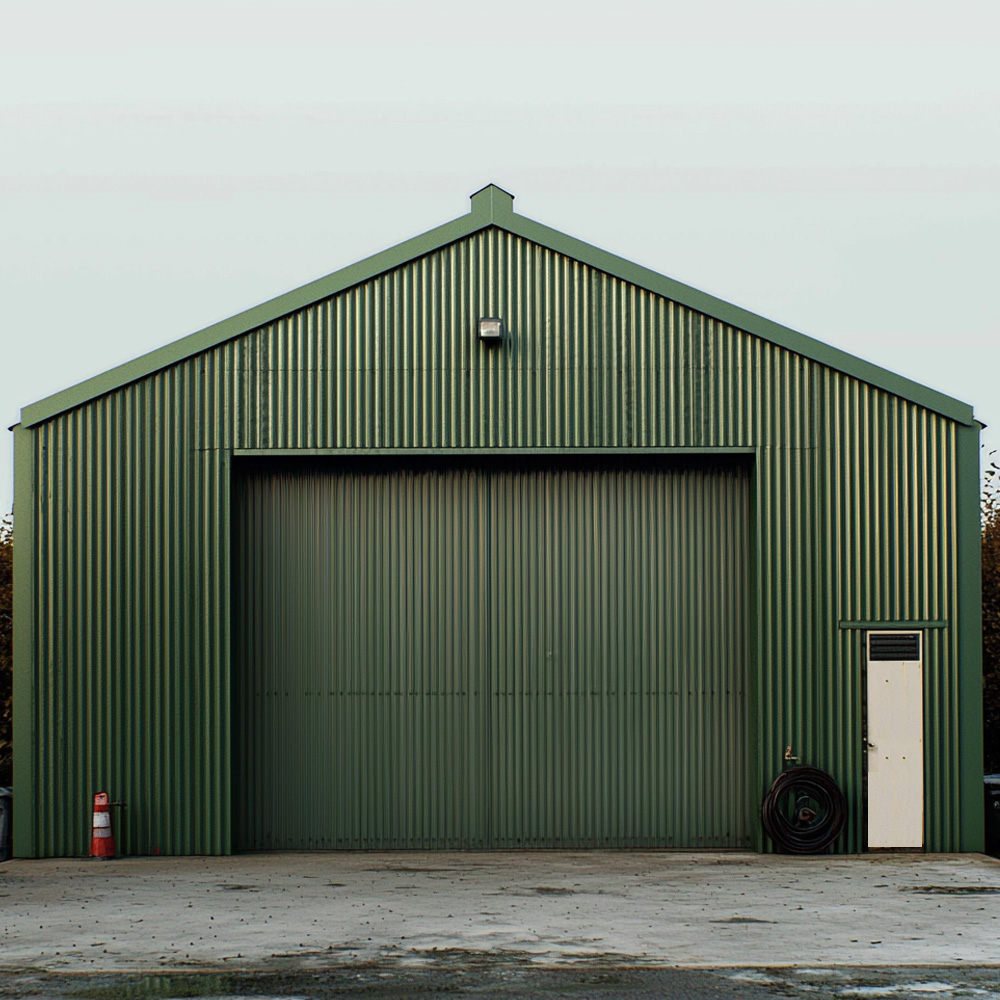
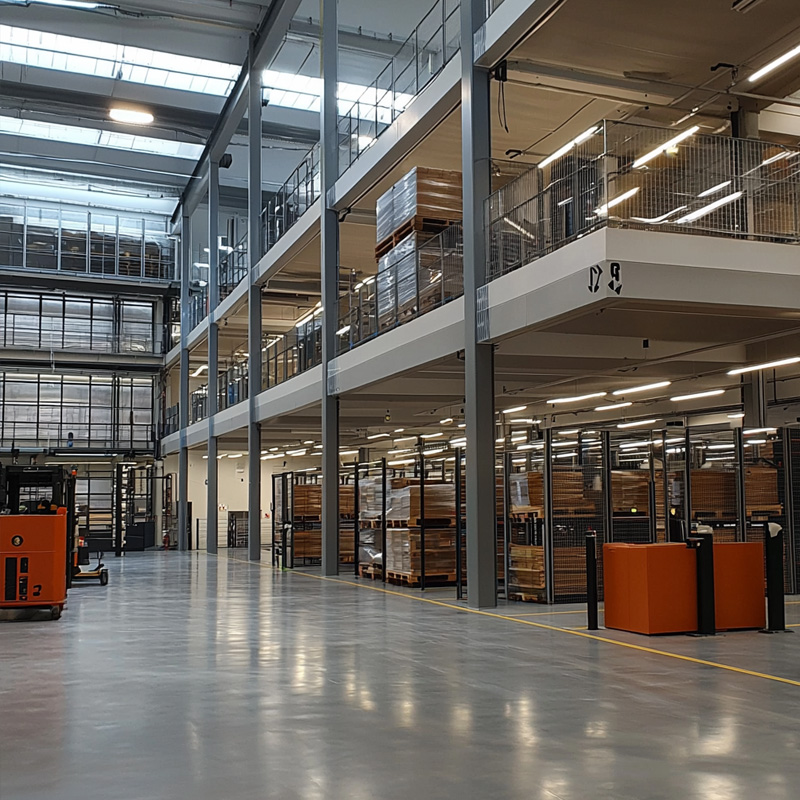
When the footprint, clear height or intended use rules out a standard frame, a custom steel building starts from a blank-sheet design and works outward to the site constraints and the operation going inside.

STEEL BUILDING SOLUTIONS

TRUSTED BY

INDUSTRY SECTORS
PROJECT EXAMPLES
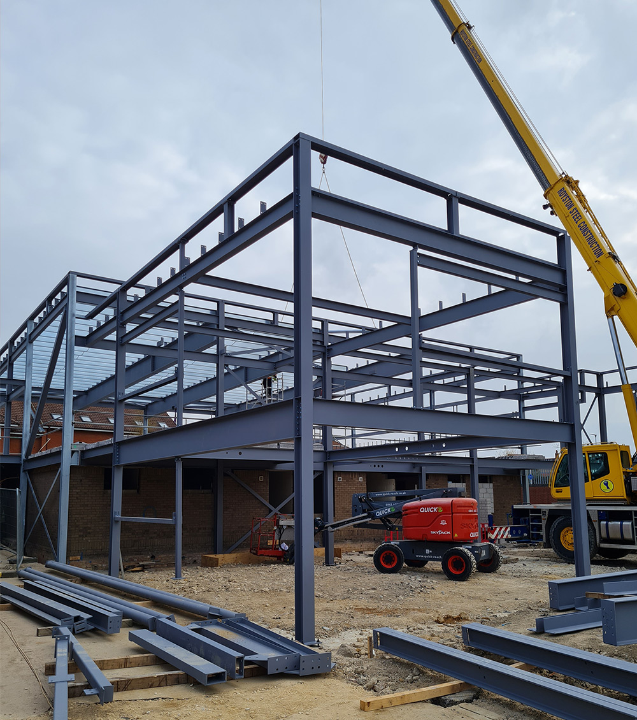
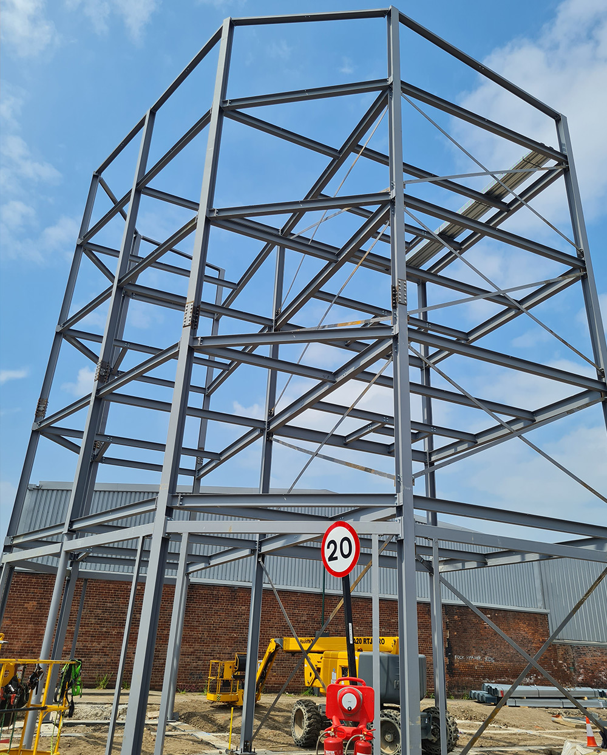
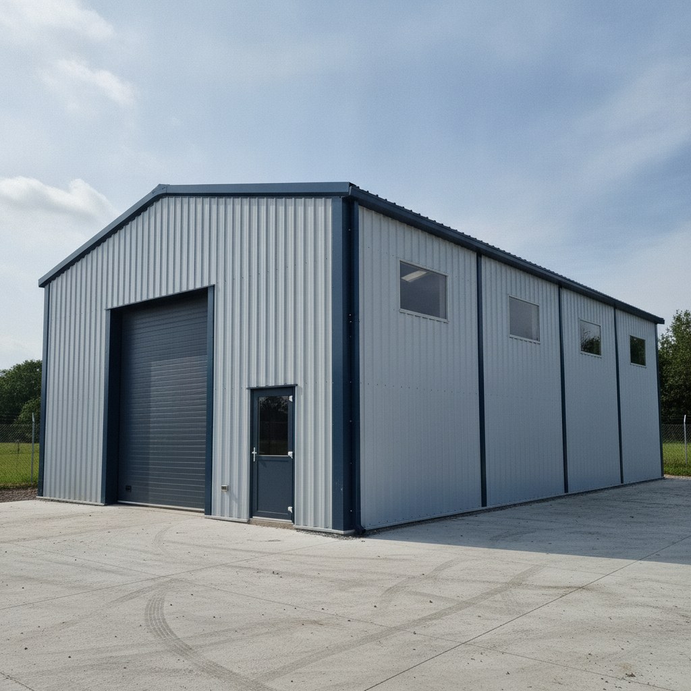
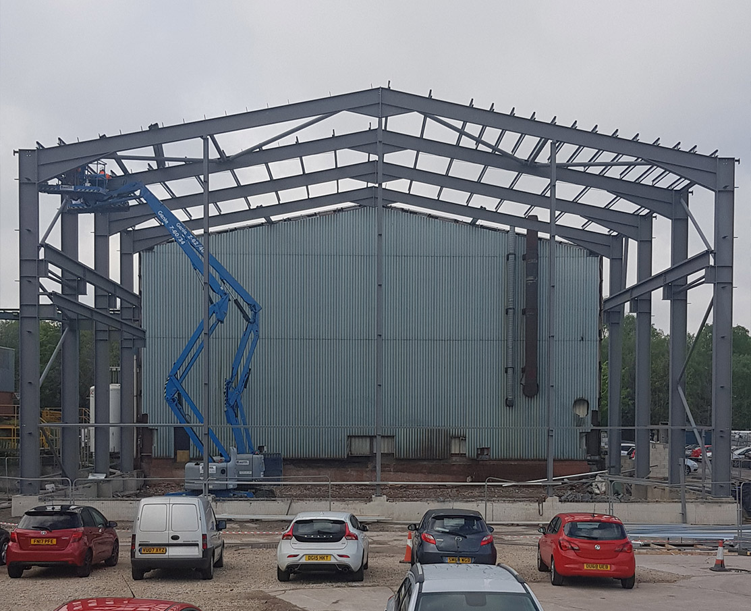
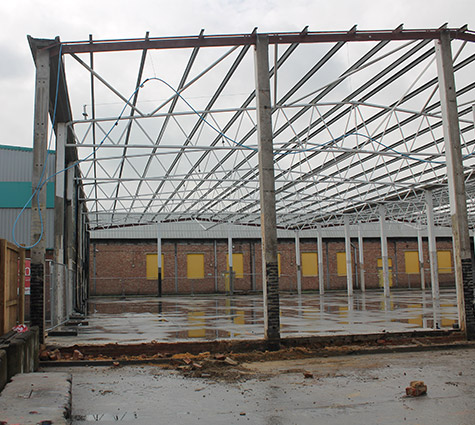
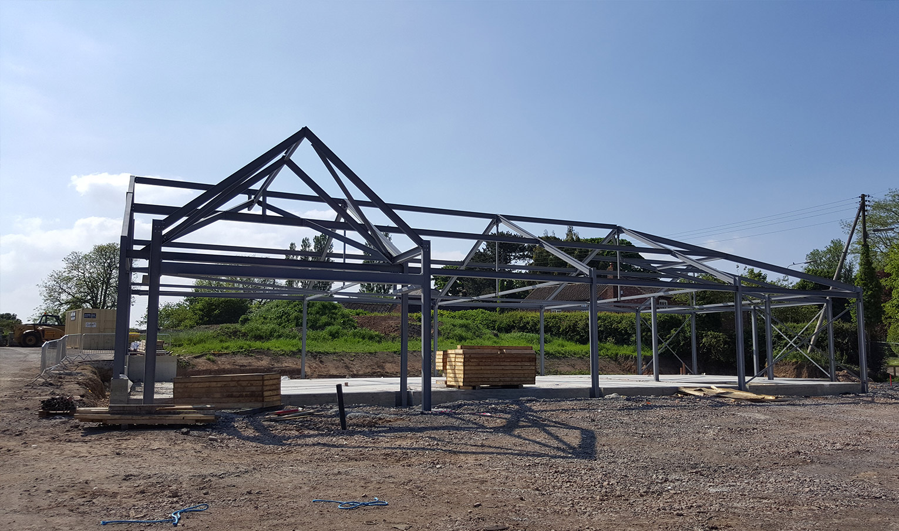
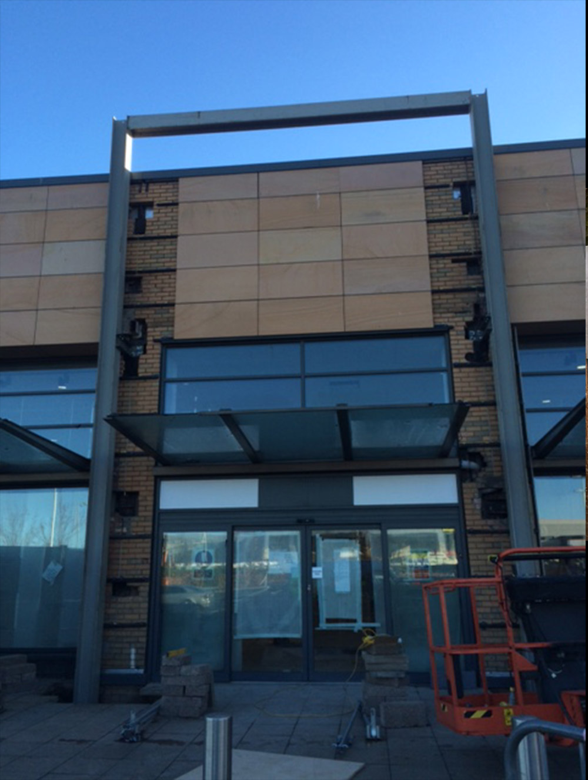
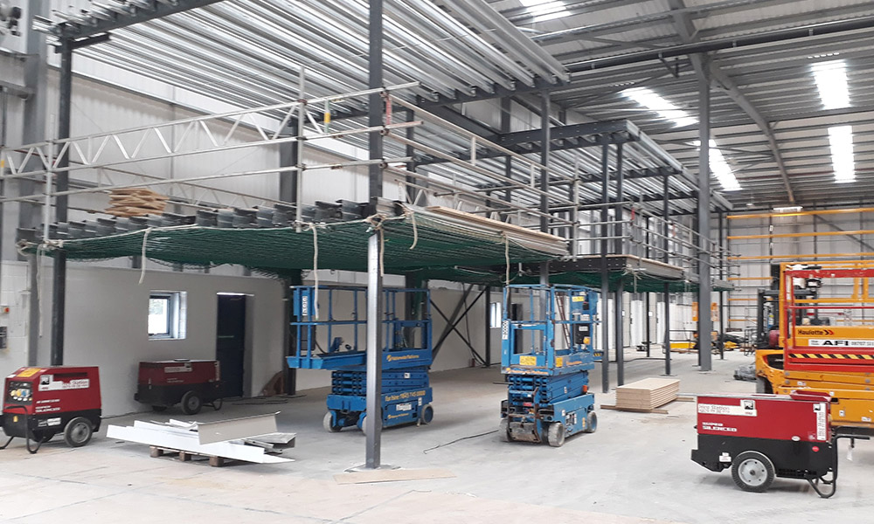
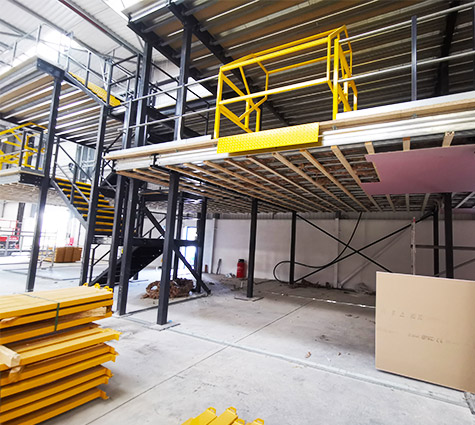
See the method behind these buildings in our guide to what a portal frame building is, plus dedicated pages for warehouse buildings, agricultural buildings and prefabricated steel buildings. Planning a floor inside the building? See our mezzanine floors.
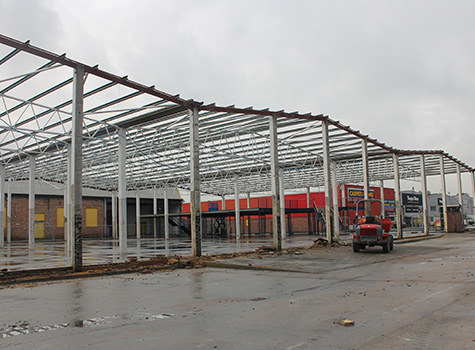
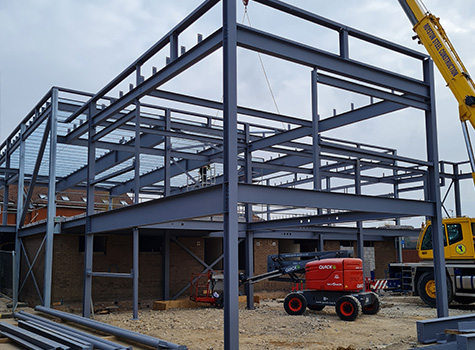
Steel framed buildings use a bolted structural frame as the starting point – rapid to erect, capable of wide clear spans, and straightforward to clad once the steelwork is standing.
A steel building and a steel framed building are the same thing: a structure whose load-bearing frame is steel, usually a portal frame. We design, fabricate and install that frame in-house in Sheffield, so the team that prices your building is the same team that puts it up. That closes the gap between a separate steel supplier and an installer, which is where most steel jobs lose time and pick up extra cost. For how the frame itself is engineered, see our steel portal frame buildings page.
You get an accurate price, because we quote from your real site
Before we put a number to your building, an experienced estimator visits the site. We look at the slope, the access for steelwork lorries, the ground conditions and anything the drawings have not caught, then engineer the frame to your real wind and snow loads. Because we price from your real site, the figure you approve is the figure you pay, with no surprise costs once work starts. An instant online calculator can only assume a flat, level plot, which is rarely the one you have.
One team designs, fabricates and installs it, with no kit left at your gate
We are not a kit supplier. We do not drop ten tonnes of steel at your gate and leave you to hire a forklift and find an erector. The structural design, the in-house fabrication in Sheffield and the installation all sit with one team, so you never lose time to separate firms passing the job between them. We fabricate your frame in Sheffield, then deliver it and put it up.
Sized for your building: 5 to 100 tonnes, and we say so up front
Our work runs from 5 to 100 tonnes, and we are open about both ends of that band. Below it is small, one-off work we do not take on; above it is for the very large steelwork contractors. For most commercial, industrial and agricultural buildings that band is exactly right: a specialist sized for the job, rather than a volume operator who passes you between an estimating desk, a contracts team and a transport office.
A short line to our directors keeps your programme moving
Our directors keep oversight on every project, and with 50 years of combined fabrication experience between them, they stay close enough to day-to-day delivery to make fast calls when a programme tightens. There is no project-manager layer between the people who signed your insurance schedule and the steel on your floor. That short escalation route is what a main contractor like Kier Construction has relied on for over a decade.
Your building control drawings and calculations are part of the job
We detail every building in Tekla Structures and AutoCAD, the steel-detailing software tier-1 contractors use, so the structural calculations and drawings your building control submission needs come as part of the design work. Connection drawings, general arrangement plans and steel schedules go straight to your main contractor, who can build from them without redrawing anything.
- Initial consultation and site visit. We come to your plot before anything is priced. On the day of the visit we inspect the slope, the access, the ground conditions and any structures the steel has to tie into, and we talk through what the building needs to do. The visit is free and no-obligation, and it is where the real cost is found, before it can turn into an extra charge later.
- Bespoke design and engineering. Our drawing office engineers the frame to your site and load case, detailed in Tekla Structures and AutoCAD. You approve the structural drawings, and the calculations your building control submission needs, before a single section is fabricated. Nothing is squeezed into a standard size.
- In-house fabrication in Sheffield. Every component is cut, drilled and fabricated in our own Sheffield workshop, so the frame bolts together to exact tolerances on site. There is no on-site improvisation to make the steel fit, because the precision is built in before the steelwork leaves the floor.
- Delivery and installation. We deliver and install your frame, nationwide from our Sheffield base. We agree how the steel goes up with you in advance, and on the day it goes in around your operation rather than shutting it down. Your quote covers the steelwork scope you signed off; if site conditions turn up extra work, we stop and get your approval before we carry on.
A decade of repeat steel packages for Kier Construction
Main contractors do not keep using the same fabricator for ten years unless the steel turns up right. David Johnson, Senior Project Manager at Kier Construction, has used Steelgram as his go-to for everything from frames and secondary steel to finished architectural items, often on jobs he calls ‘very technically and logistically challenging’. The work that earns that kind of repeat relationship is the work where one accountable team, and a short route to the directors, keeps a squeezed programme on track. We have held that relationship for over a decade.
For over a decade now Steelgram are my go-to contractor for all things metal from frames and secondary steel to finished architectural items. Always delivering a friendly professional service with nothing too much trouble. Steelgram have repeatedly delivered their packages to a high standard and are always there to help when the pressure is on, usually on some very technically and logistically challenging projects.
David Johnson, Senior Project Manager, Kier Construction
Past clients
- TNT. Logistics and distribution steelwork.
- Sheffield Children's Hospital NHS. Steelwork delivered into a live clinical environment in our home city of Sheffield.
- Wren Kitchens. National retail estate steelwork.
- TGI Fridays. Hospitality fit-out steelwork.
We are director-led, with 50 years of combined fabrication experience behind the projects we deliver. That is the directors’ combined experience, not the company’s age: we founded Steelgram in Sheffield in 2008. Our fabricators work from a single workshop just off the Sheffield Parkway, and we install nationwide, from the M1 corridor to sites the length of the country. We publish our public liability, employer’s liability and professional indemnity cover in full on our accreditations page, so a procurement team can lift the figures straight into a pre-qualification submission.
- UKCA marking under CE Execution Class 2 (BS EN 1090). The execution class for most commercial and industrial structural steelwork, marked for the GB market since Brexit.
- Constructionline Gold. The higher tier above baseline Constructionline, assessing environmental management, quality management, equal opportunities, modern slavery compliance, and anti-bribery and corruption.
- CHAS Premium Plus. The higher tier above baseline CHAS, adding financial and business standing and environmental and quality management to the health and safety scope.
- Acclaim Accreditation. An independent health and safety assessment aligned with SSIP (Safety Schemes in Procurement) guidance.
They are the same thing: a building whose load-bearing structure is a steel frame, usually a portal frame. We design, fabricate and install it the same way under either name. Our steel portal frame buildings page explains how the frame is engineered.
We are not a kit supplier. We design the frame, fabricate it in our own Sheffield workshop, and install it on your site as one team, so you are never left at the gate to offload steel or find your own erector.
Because a real price needs your real site. An online calculator assumes a flat, level plot, but the slope, the access, the ground and the wind and snow loads are what move the number later. Our free no-obligation site visit catches all of that before we quote.
We handle projects from 5 to 100 tonnes, which covers most commercial, industrial and agricultural buildings. Below 5 tonnes is smaller, one-off work we do not take on, and above 100 tonnes is for the very large steelwork contractors.
Yes. Every building is detailed in Tekla Structures and AutoCAD, and the structural calculations and drawings your building control submission needs are part of the design work.
| Issue | What Goes Wrong | Why It Matters |
|---|---|---|
| Inferior Steel Grades | S235 steel instead of S355 | Weaker structure, reduced lifespan |
| Weak Galvanisation | 120g/m² zinc coating instead of 275g/m² | Faster corrosion, especially in damp/coastal areas |
| Underspecified Load Ratings | Generic calculations instead of BS EN 1991 standards | Increased risk of collapse in high-wind or heavy snow areas |
| Hidden Costs | Missing fixings, weak purlins, or poor foundations | Unexpected expenses after purchase |
| Difficult Assembly | Misaligned parts, on-site modifications required | Extra labour and time wasted |
What Can Go Wrong with a Manufacturer? Here’s What To Avoid:
- Inferior steel grades – Many low-cost providers use S235-grade steel (yield strength of 235 MPa) instead of the industry-preferred S355-grade steel (minimum 355 MPa yield strength), which bends more easily under stress, reducing structural integrity.
- Weak galvanisation or coatings – Some suppliers cut costs by using steel with thin zinc coatings (120g/m² instead of 275g/m² or even 350g/m² for high-corrosion areas), making it far more susceptible to rust, especially in damp or coastal environments.
- Underspecified load ratings – Wind and snow loads vary drastically across the UK, but budget kits often skip BS EN 1991-1-4 (wind action) and BS EN 1991-1-3 (snow load) calculations, leading to unstable structures in areas with higher exposure. For reference, a steel building in Scotland should withstand up to 1.5kN/m² snow load, while a southern UK location may only require 0.75kN/m².
- Hidden cost traps – Some companies strip down their base price by excluding essential components like galvanised purlins (recommended minimum 140mm x 65mm x 2mm for spans under 6m), reinforced eaves beams, or hot-dip galvanised fixings, leading to unplanned extra costs.
- Difficult assembly – Poorly designed or imprecisely cut components can cause misalignment issues, where bolt holes don’t match up, requiring on-site drilling and extra labour. Bolted frame connections with pre-drilled, laser-cut plates (minimum 12mm thick) ensure smoother assembly.
| Component | Recommended Specification | Why It’s Important |
|---|---|---|
| Frame | Hot-rolled I-beams (e.g., 254 x 146 x 43 UB) | Superior strength for large spans |
| Roof & Walls | 0.7mm+ steel cladding | Prevents denting and early wear |
| Coatings | 275g/m² galvanisation or Aluzinc | Maximum corrosion resistance |
| Wind Load | 0.8 – 1.2 kN/m² (site-dependent) | Prevents structural failure in storms |
| Snow Load | 0.75 – 1.5 kN/m² (site-dependent) | Prevents roof collapse under heavy snow |