
COMMERCIAL HANDRAIL AND BALUSTRADE SUPPLIER
Steelgram Fabrications have years of experience supplying stainless steel and glass balustrade solutions to companies across the UK.
We start with a bespoke design service based on our site visit, then we manufacture and install your balustrade.
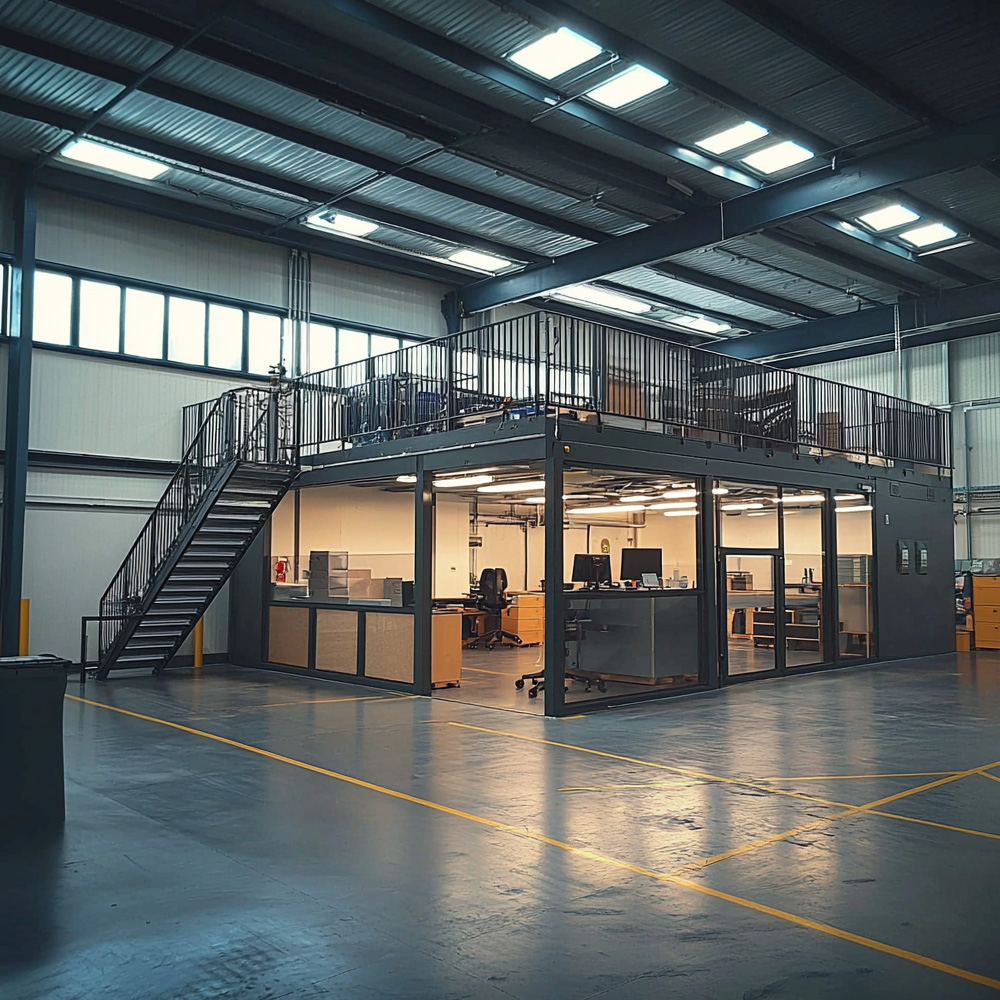
We can also handle your complimentary structural steelwork requirements, such as infill panels, perforated sheet metal, and access platforms.
For frameless and structural glass systems in particular — office atria, mezzanine edges, feature staircases and multi-storey developments — see our dedicated commercial glass balustrade service.
QUALITY STEEL BALUSTRADE FABRICATORS
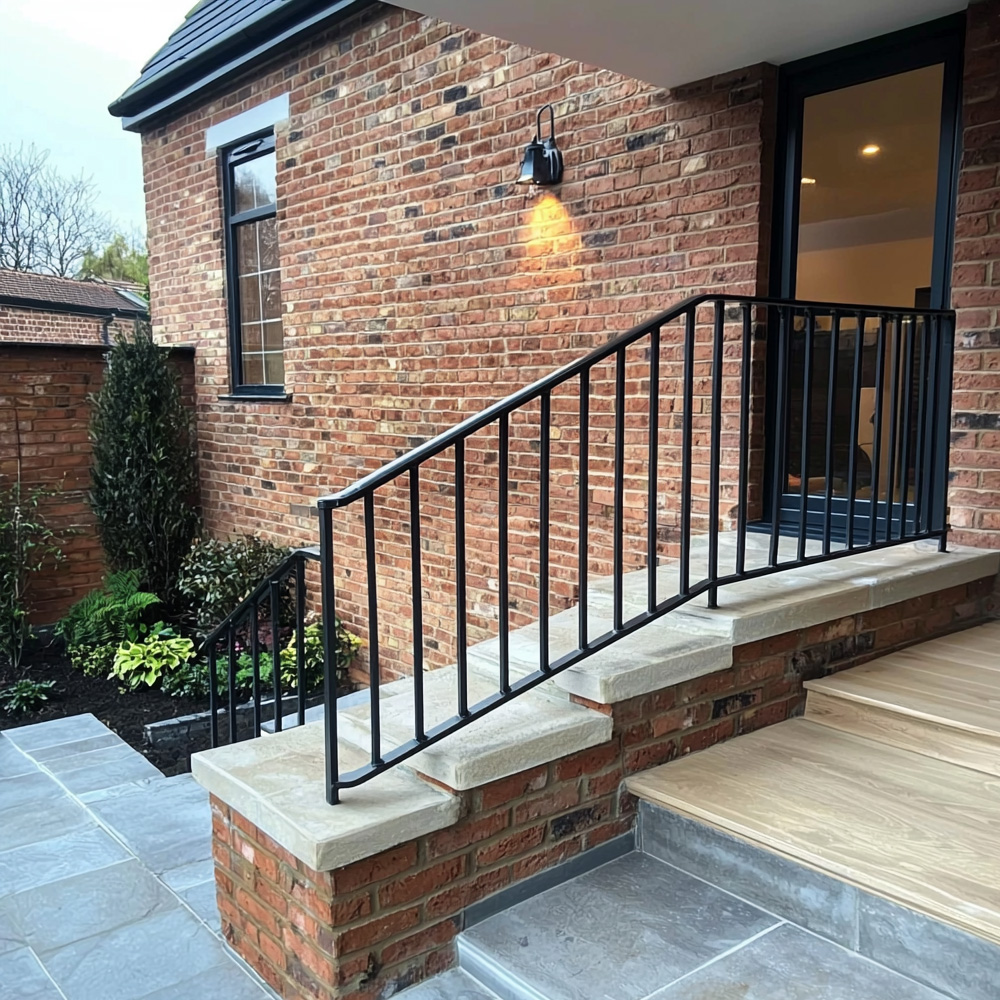

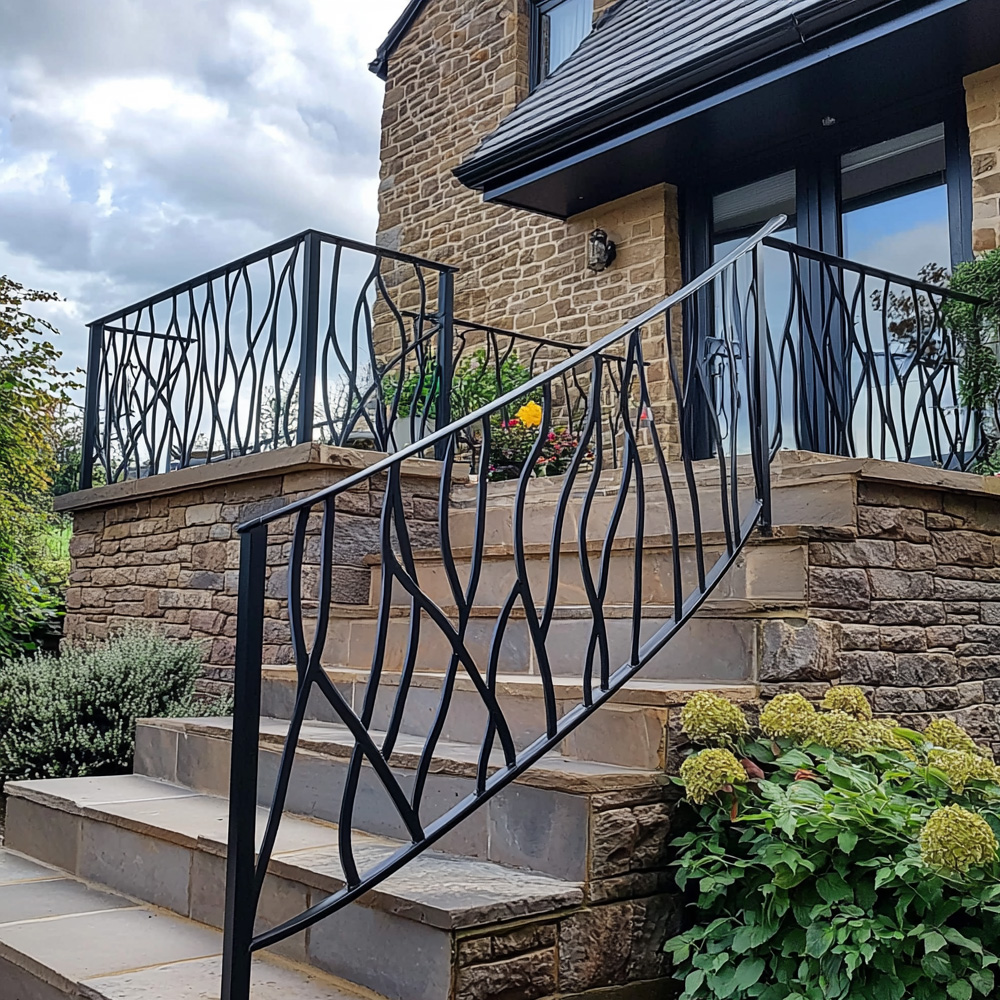
BALUSTRADE EXAMPLES
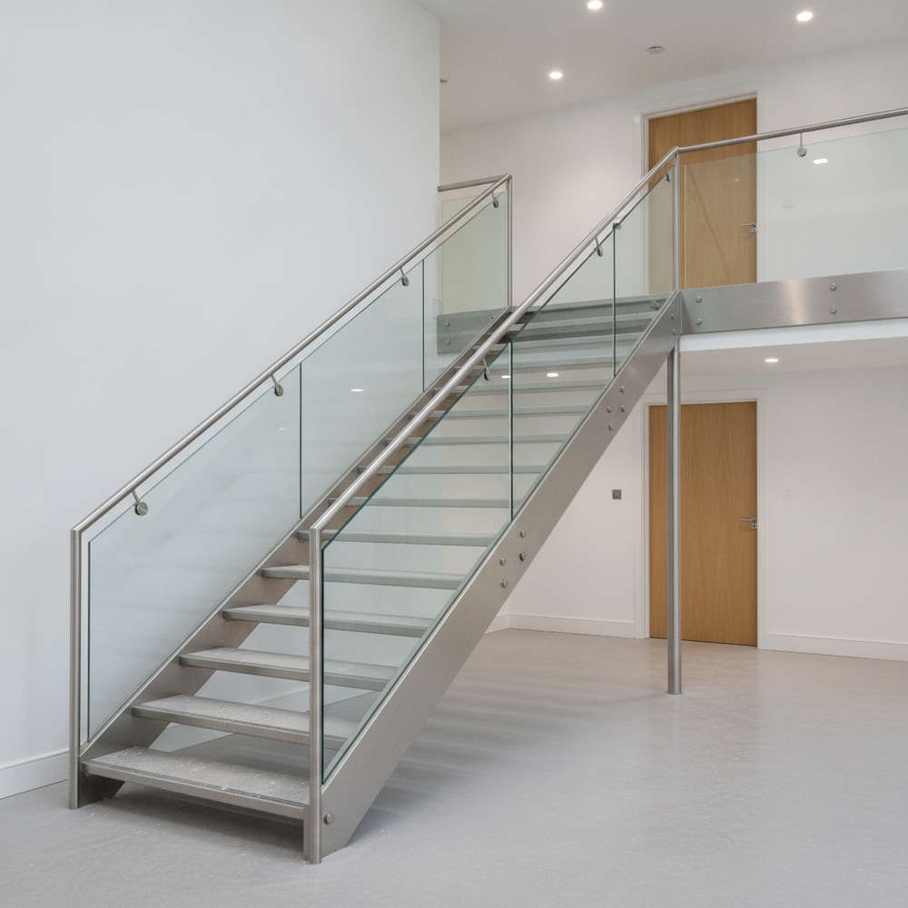
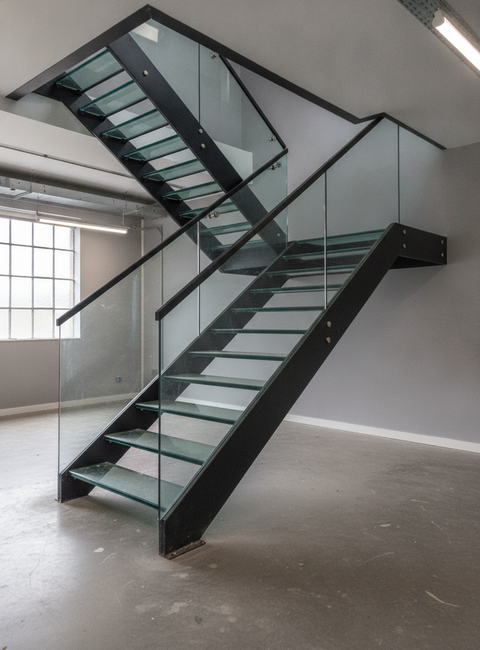
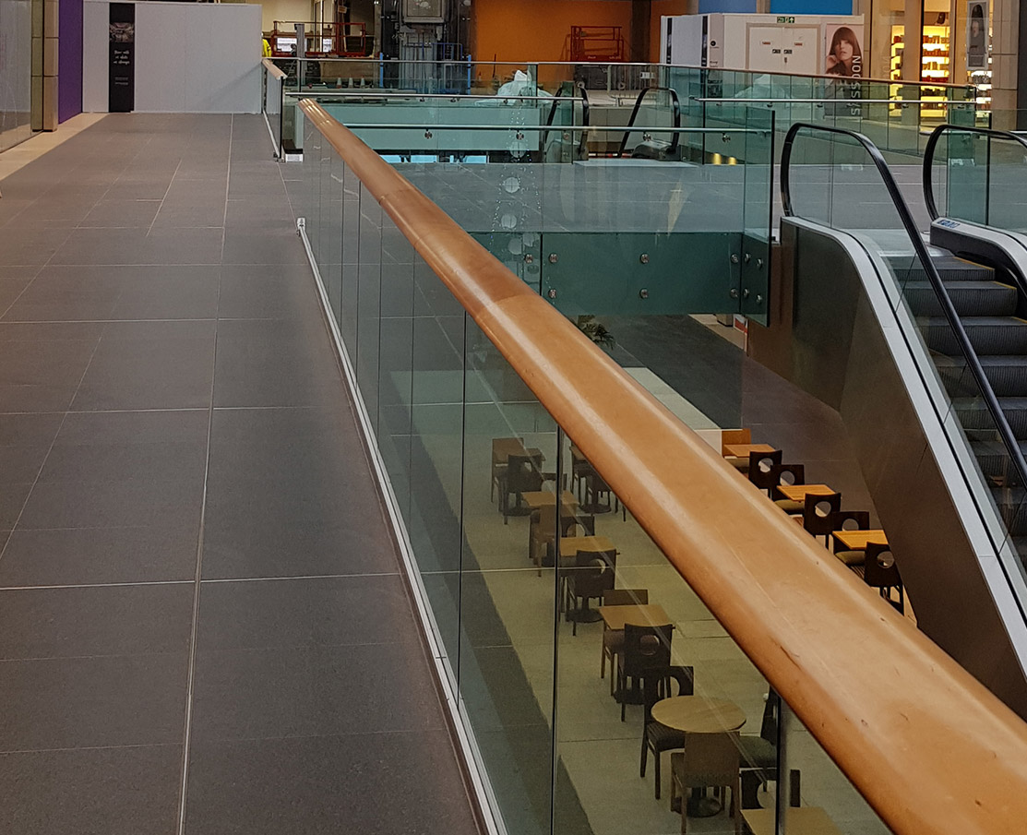
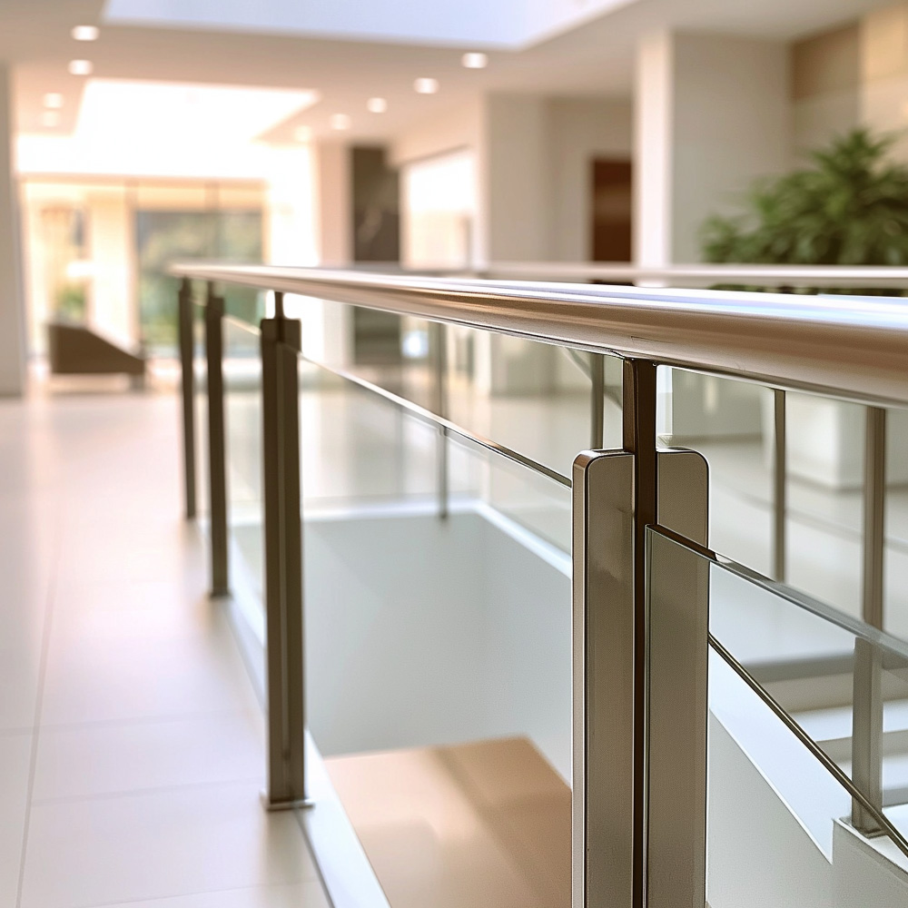

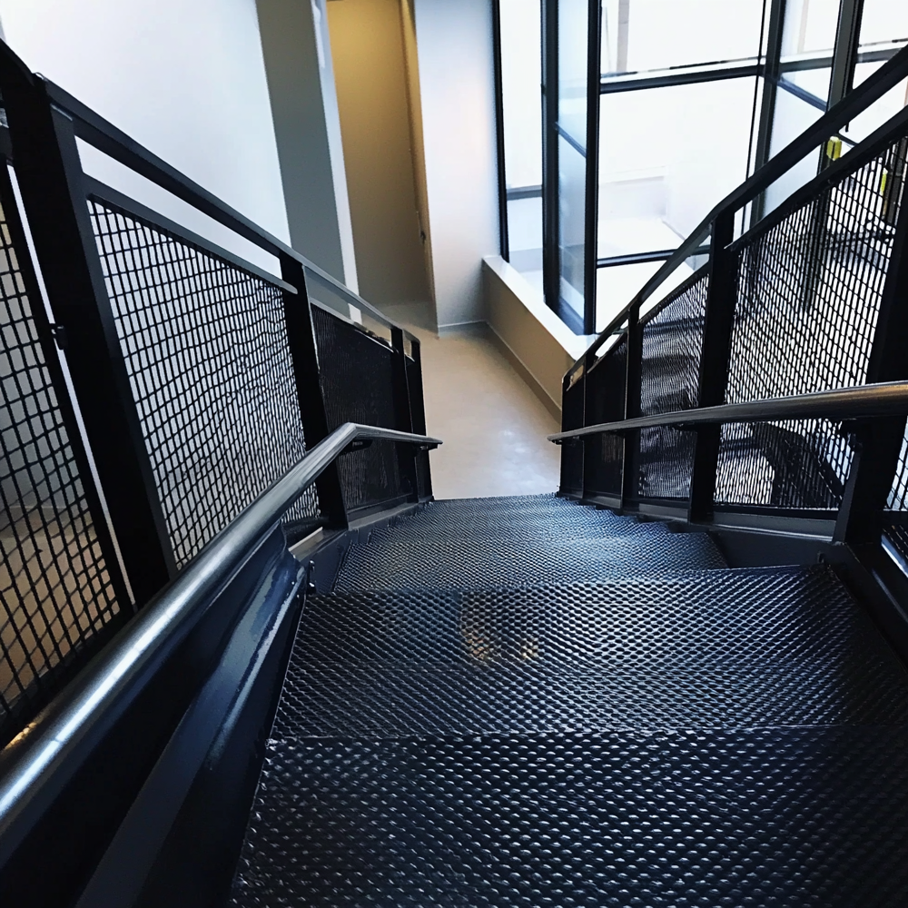
What is Balustrade?
Ballustrade is usually considered to be the combined components of the handrail, footrail and balusters of a staircase or walkway.
The balusters are the supporting uprights that the handrail rests upon.
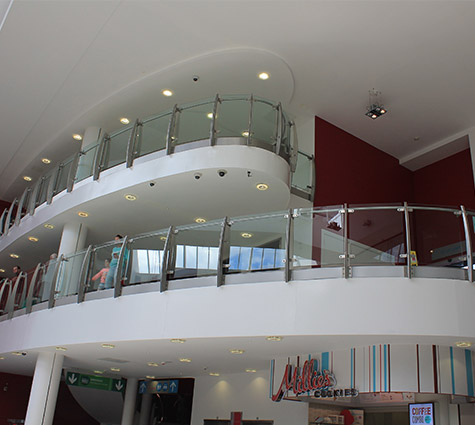
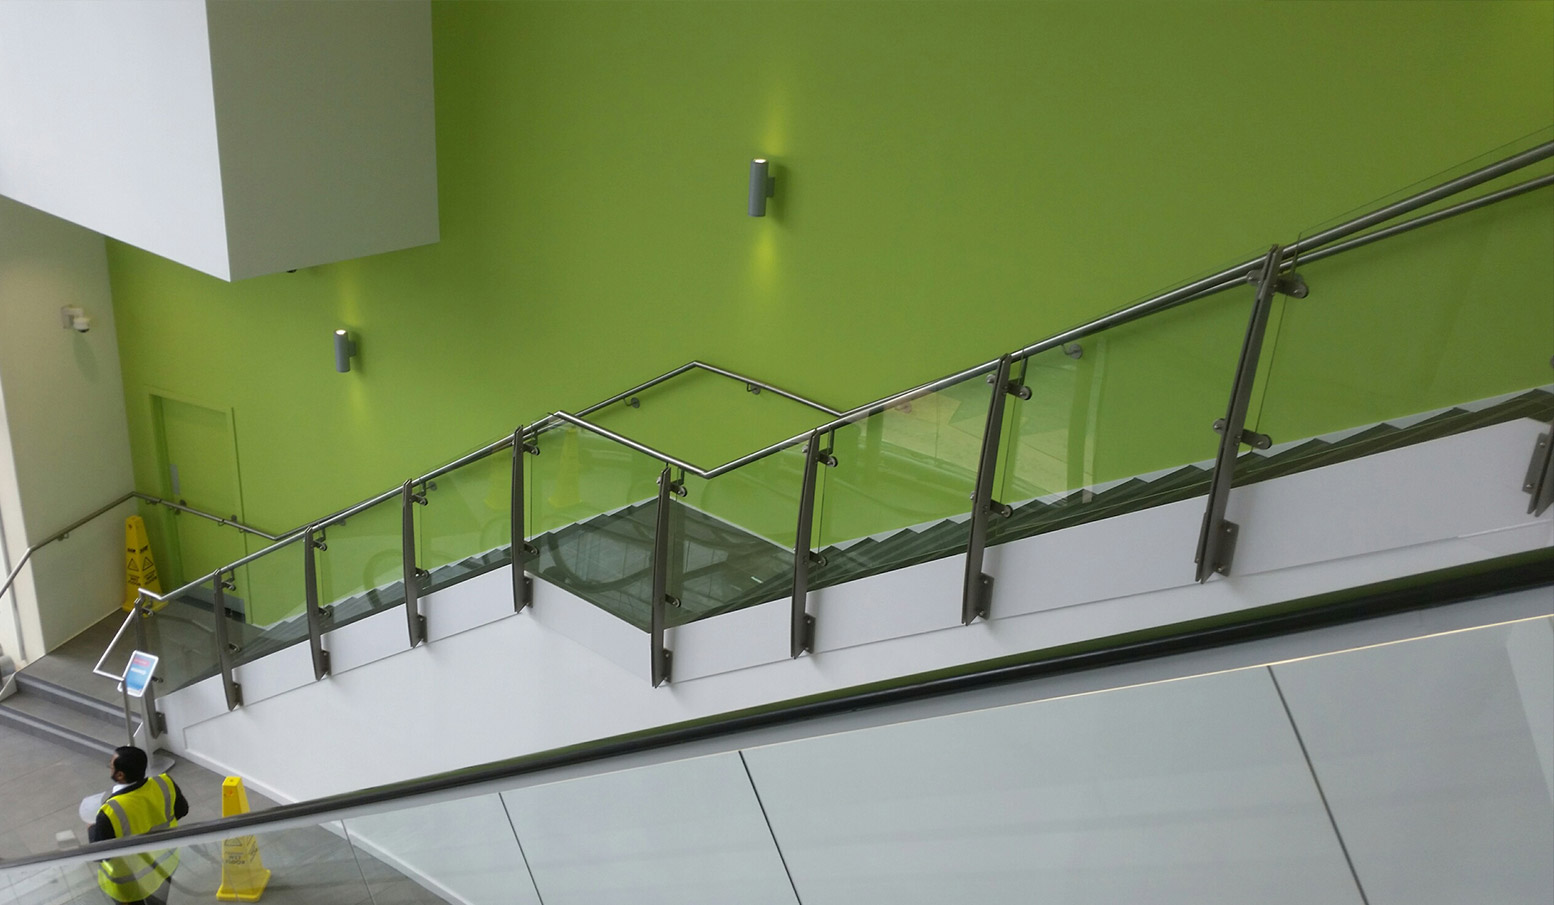
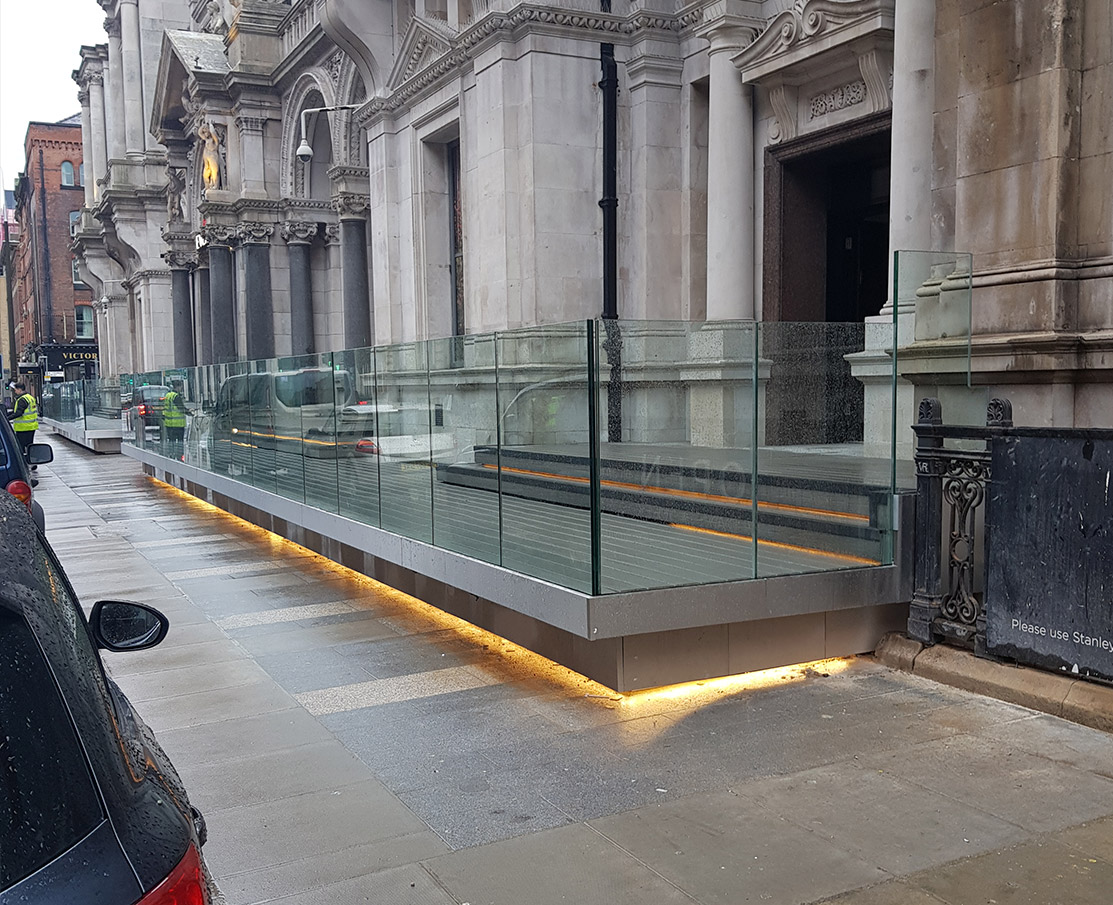
Glass balustrades have a very minimal frame, often utilising glass clamps to create a minimal or completely seamless balustrade system. They can make an excellent focal point of a building, and help to create more collaborative working environments.
They should comply with Approved Document K, as explained in the official regulations.
A glass balustrade often sits on a steel balcony frame, so the two share load paths and fixing details – we fabricate both as a single coordinated package rather than splitting the interface across suppliers.
INDUSTRY SECTORS
Why Choose Our Balustrade Services
- Built to outlast the paintwork: We use S275 or S355 structural steel, 304/316 stainless, or aluminium to BS EN 10025, welded with minimal heat distortion per metre. Welds can be dye-tested for surface cracks where specified, then powder-coated in a 60 μm layer using UV-resistant finishes rated for long-term outdoor use. It’s the difference between something solid and something that rattles loose after winter.
- No “we’ll make it fit” improvisation: We sync directly with your architect’s Revit model, adjusting for ±2 mm tolerance, L/250 deflection, and real-world floor build-ups (180-250 mm). Bracket spacing? 100 mm centres. No grinding, no filler plates. This alone can cut install time by around 40 %.
- Fully certified, zero-drama compliance: You get UKCA marking (BS EN 1090-2 Execution Class 2), designs verified to BS 6180 load requirements (0.74 kN/m residential, 1.5 kN/m commercial), and supporting DoP papers, RAMS, and method statements before inspection day. Everything’s logged and handed over – ready for Building Control review.
- Design-led, site-ready: We handle curved or complex geometry with CNC patterning to tight tolerances and adjustable mounts. Hidden joints indoors mean future access (no resin-locked traps). Every piece is built for service life, not showroom shots.
- Proven track record across the UK: From 1890s Chelsea townhouses to 20-storey Manchester developments, we’ve delivered metalwork that installs cleanly and passes first inspection. We speak your language – sequencing, RFI, and Part K aren’t buzzwords here.
Our Process for Steel Balustrade
- Step 1 – Survey & Site Data Laser-measured with Leica DISTO X4 (±1 mm), exposure class checked (XC1-XC4), substrates logged. No guesswork, no “eyeballed” stairs. Reports in 3-5 days potentially, ready for your drawings.
- Step 2 – Design & Spec Development We run SolidWorks Simulation to verify handrail heights (900-1100 mm), infill gaps (< 99 mm), deflection (< 6 mm @ 1 kN), and bracket pull-outs (5-7 kN). Glass, oak, steel – all coordinated. BS 6180:2011 compliant, engineer-reviewed, fixed cost and timeline in 7 days.
- Step 3 – Fabrication Controlled workshop environment for consistent quality. Pre-assembled runs held within tight tolerances over 3 m. Finishes: RA 0.4 µm stainless, SA 2.5 blast steel, 60-80 µm powder coat. All materials and processes fully traceable under our in-house QA system. Dispatched 2-3 weeks post-approval in some cases.
- Step 4 – Installation We coordinate with your site team, labelled fixings, optional pull tests up to 1.5 × design load, and Bosch GLL3-330CG lasers (± 2 mm). Some jobs wrap in 1-3 days, zero snags. CSCS & CHAS-certified crew.
- Step 5 – Final QA & Handover Welds inspected under appropriate lighting, coatings and finishes checked for quality. Torque settings verified during installation. You get the certs, data sheets, and maintenance guide (inspect every 12 months outside, 24 inside). Delivery to sign-off can be 2-4 weeks total.
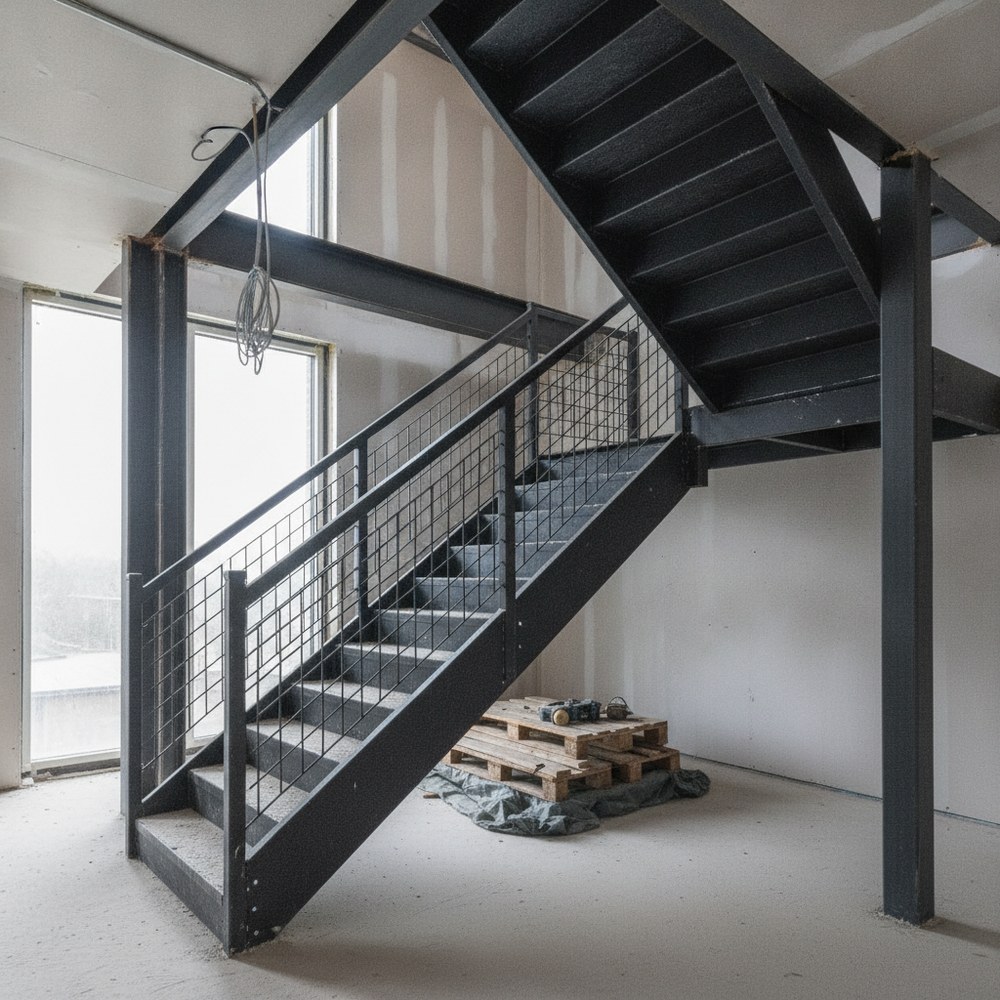
These perfectly compliment our steel staircases.
Our Service Packages or Options
| Package | Best For | Key Specs | Turnaround | Proof |
|---|---|---|---|---|
| Bespoke Residential Balustrades | Private builds, renovations | Made-to-measure stairs, landings, balconies. Enhances property appearance and value. | 4-6 weeks | 70 % repeat clients |
| Commercial & Architectural Metalwork | Hotels, offices, large-scale | 250-300 linear m/month, repeatable design fidelity, traceable steel. | 6-8 weeks | 100 % spec accuracy |
| Exterior Railings & Balcony Systems | Coastal / high-rise (≤ 30 storeys) | EN ISO 1461 galv 85 μm, 316 SS 2.0-2.5 % Mo, 75 μm epoxy primer. | 6 weeks | Long-term durability; repaint 10-12 yrs |
| Interior Feature Installations | Show homes, galleries | Vibration < 4 Hz, deflection L/360. 12 mm glass / timber mix. | 3-5 weeks | Statement-grade finish |
| Turnkey Design-to-Install | Full accountability | One team from CAD to handover. | 6-10 weeks | 98 % on-time; documentation ready in 24 h |
Quick tip: If you need one contact, one timeline, zero excuses – the turnkey route wins. If your architect’s already mid-design, jump in at “Fabrication-only” level to save budget without losing precision.
FAQs Before You Buy
Do you meet UK safety standards?
Yes – we’re UKCA-certified to BS EN 1090 and our designs are verified to BS 6180 load requirements (0.36 kN/m domestic | 1.5 kN/m commercial | 3.0 kN/m assembly). Comprehensive documentation is supplied for smooth Building Control approval.
Lead time once designs are approved?
4-6 weeks residential, 8-10 commercial (≤ 500 linear m). We lock material slots at sign-off so schedules stay on track.
Can you use our drawings?
Absolutely – CAD, Revit, DXF, DWG, IFC, STEP – we drop straight into your system. No redrawing, no data loss.
What materials and finishes are available?
Mild steel, 304/316 stainless, 6005A-T6 aluminium.
Finishes: 85 μm galvanised, grit 240-400 stainless, 60-80 μm powder coat (RAL/BS). Match finish to exposure – galvanised for coastal use, brushed indoors.
Do you offer warranty or maintenance?
Yes – a 5-year workmanship warranty is available under our standard terms, with optional annual inspection and re-torque (1-2 h per 50 m). Keeps compliance tight and costs predictable.
How’s site coordination handled?
We work around your programme, confirm floor tolerance < 5 mm, schedule access 48 h ahead, and maintain full safety compliance (CHAS / SSIP). No clashes, no finger-pointing.
Need pricing or spec confirmation?
Send over your drawings – you’ll get a detailed, itemised quote in 3 working days, including compliance notes and delivery dates locked in writing.