
Prefabricated Steel Buildings
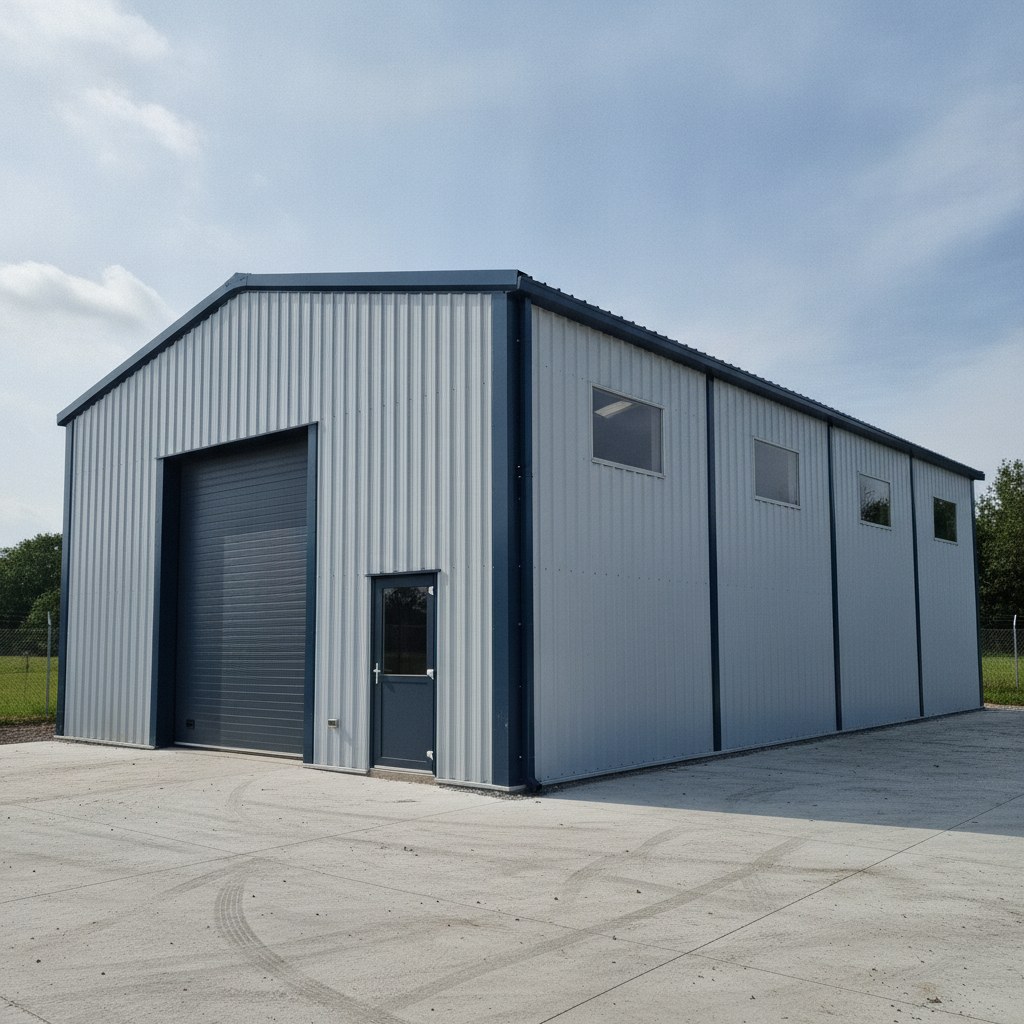
Steelgram designs, manufactures and installs prefabricated steel buildings across the UK from a single Sheffield base, at 5 to 100 tonnes per project.
We engineer each building around its load case and footprint, fabricate it in-house, then erect it with the same team, so it fits your site rather than arriving as a kit.
Every component leaves UKCA-marked under CE Execution Class 2, backed by Constructionline Gold and CHAS Premium Plus.
We visit your site free of charge, with no obligation, before committing to a price.
Contact us for a quote today.

PREFABRICATED STEEL QUOTE
Every project is designed from scratch to your specific needs, so click the button below to fill out our quick quote form now:

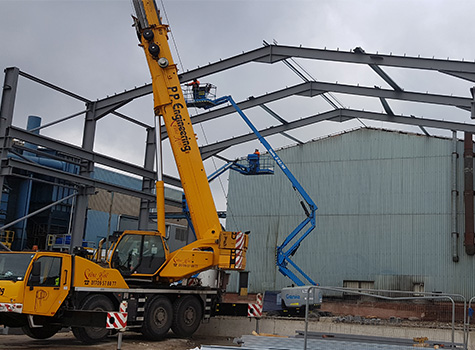
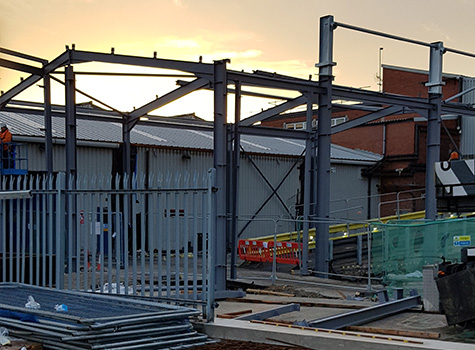
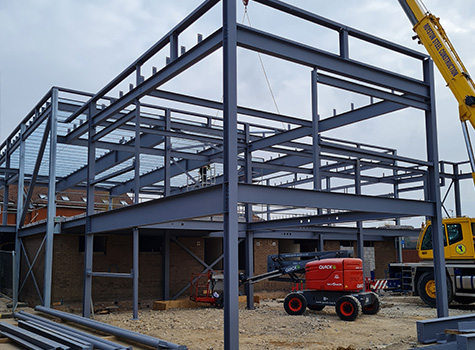
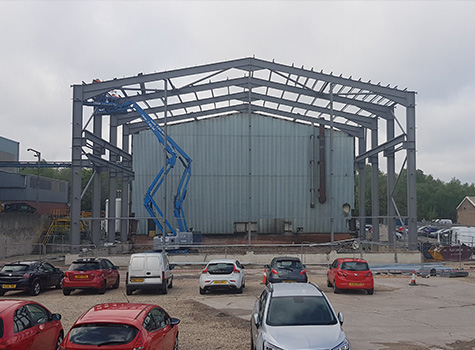
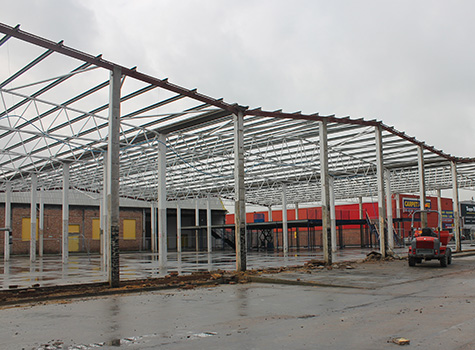
Prefabricated steel buildings engineered to your site
We build a covered, racked, weather-tight building engineered to your load case and footprint, fabricated in our own Sheffield workshop, and installed by our own team. We start with a site visit, not a price off a sketch, because the conditions on your site decide what the building actually costs. Here, prefabricated means a building made to measure off-site and erected on yours, rather than a standard kit you configure online and put up yourself once you have found a forklift and a crew.
- One team from the site visit to the last bolted connection. We keep design, manufacture and installation under one programme. The same team that details your building fabricates it in Sheffield and erects it on your site, so the lifting, the sequence and the responsibility stay with us. A supply-only kit saves money on the headline number and hands you the hard part: sourcing a forklift rated to the steel, booking an erection crew, and owning the gap when the cast bolt positions do not match the frame that turns up.
- An accurate price, from a real site visit. We visit before quoting. Our estimator walks your site, checks access for steel lorries and lifting equipment, and sees what the drawings have not caught yet; that half hour saves you surprise costs later in the job. An online estimator is fast because it prices the building, not the site, and the number tends to climb the moment access, ground conditions or an awkward footprint come into it.
- Designed to your load case, in the software your team already uses. We engineer your building around what it has to carry and the footprint it has to fit. Our drawing office details it in Tekla Structures and AutoCAD, the steel-detailing tools tier-1 contractors work in, so your team can work from our connection drawings and steel schedules straight away. A building engineered to order can take a late design change; a standard kit cannot without a struggle.
- Certification your insurer, building control and a client PQQ will accept. Every component leaves the workshop UKCA-marked under CE Execution Class 2 to BS EN 1090, the execution class most commercial structural steelwork is built to. We hold Constructionline Gold, the higher tier that assesses environmental management, quality management and modern slavery compliance, alongside CHAS Premium Plus, which adds financial and business standing and quality management to the health-and-safety scope. That pre-qualification pack is ready before your procurement team asks for it.
- Right-sized for the building, at 5 to 100 tonnes. We handle projects from 5 tonnes up to 100 tonnes, the band that covers most commercial and industrial buildings. We do not chase work below 5 tonnes, which is light, off-the-shelf work; above 100 tonnes is for the big tier-1 contractors. Our team works the band in between, where a single integrated team gives you better value than either.
- A short route to a decision when the programme moves. Our directors bring 50 years of combined fabrication-floor experience and stay close enough to live projects to decide quickly. We keep those decision-makers reachable on the days the steel is on your site, not screened behind a project-manager layer, so when a programme moves someone can make the call.
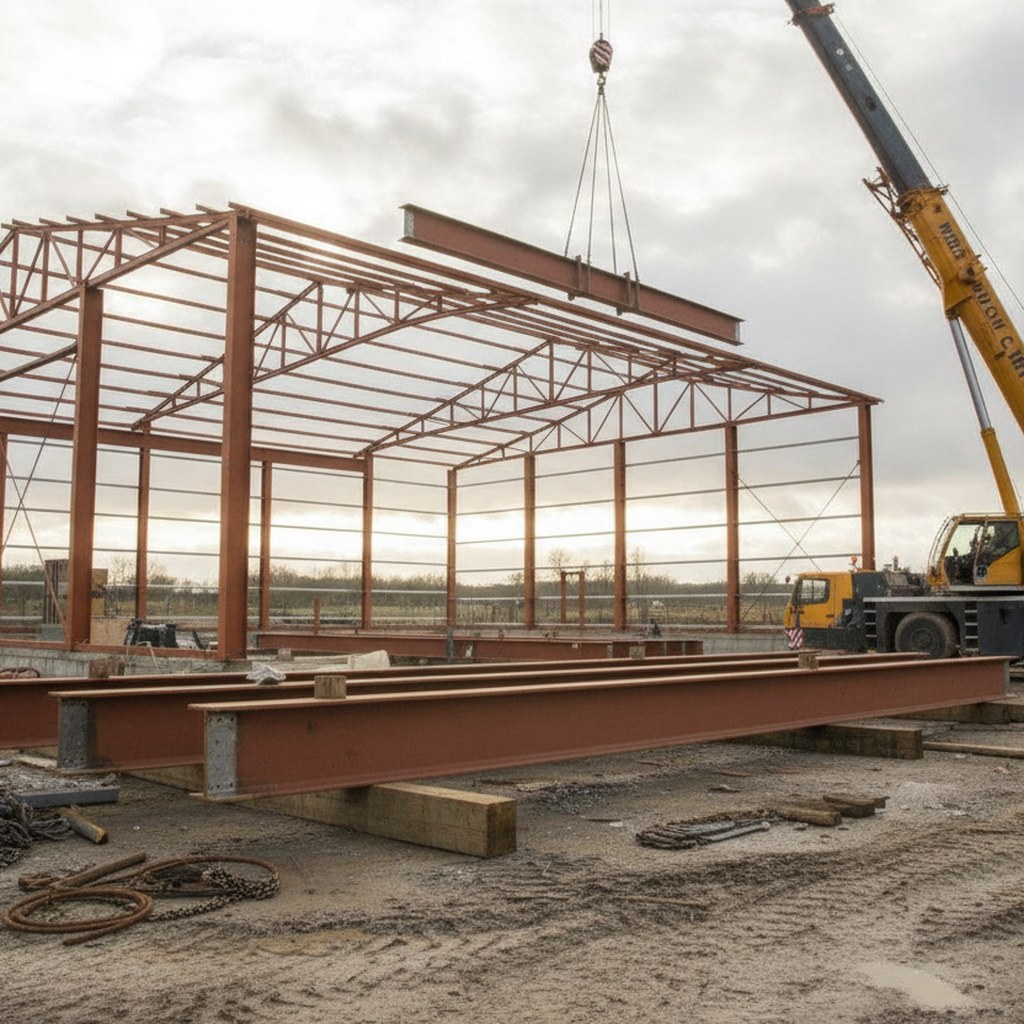
How we deliver your building
- Site visit and consultation. We come to your site, free and with no obligation, to look at access, the concrete base or hard-standing, the footprint and how the building has to work for your operation. Pricing follows the visit, so the number already accounts for the conditions a drawing-only quote would miss, and our estimator flags where we can save you money on the build.
- Bespoke design and engineering. We engineer your building to its load case, footprint and the regulations that apply, then detail it in Tekla Structures and AutoCAD. Detailed design and structural calculations for a building this size typically take 2 to 3 weeks, depending on complexity and any planning input. You sign off the design before any steel is cut, and the drawings are ready to sit inside your wider programme.
- In-house fabrication in Sheffield. Our workshop fabricates every section in Sheffield and marks it UKCA under CE Execution Class 2, with our fabricators on one floor working to one quality standard. Fabrication usually takes 3 to 6 weeks once the design is signed off, so the steel stays controlled by the team that designed it, not handed across three separate contracts.
- Delivery and installation. Our team delivers and erects your building on site, up and down the M1 corridor and across the rest of the UK from a single Sheffield base. We work the installation around your operations on the day of the lift, with no handover between a supplier and a separate installer.
Our steel buildings hub covers every building type we fabricate, from warehouses through to industrial and agricultural units. If your building is specifically a distribution or storage unit, our warehouse steel buildings page covers that application in detail. And for the engineering behind these frames, our guide to what a portal frame building is explains the method.
TRUSTED BY

Our past clients include TNT in logistics, Wren Kitchens in national retail, and Sheffield Children’s Hospital NHS, a live site local to our Sheffield base, and each testimonial carries the name, role and firm behind it.
For over a decade now Steelgram are my go-to contractor for all things metal from frames and secondary steel to finished architectural items. Always delivering a friendly professional service with nothing too much trouble. Steelgram have repeatedly delivered their packages to a high standard and are always there to help when the pressure is on, usually on some very technically and logistically challenging projects.David Johnson, Senior Project Manager, Kier Construction
- Constructionline Gold sits at the higher tier above baseline Constructionline, covering environmental management, quality management, equal opportunities, modern slavery compliance and anti-bribery.
- We carry CHAS Premium Plus, the higher tier that adds financial and business standing and quality management to the health-and-safety scope.
- Acclaim gives an independent health-and-safety assessment aligned with SSIP (Safety Schemes in Procurement) guidance.
- Each project ships UKCA-marked under CE Execution Class 2 (BS EN 1090), the class most commercial structural steelwork meets.
- Cover of ten million pounds Public Liability and Employer’s Liability each, plus two million pounds of Professional Indemnity, is published for your procurement file.
Our estimator visits your site, our drawing office details your building, our workshop fabricates it and our team installs it, one accountable chain rather than four separate firms. That chain works from a single Sheffield base just off the Parkway at 1 Parkway Ave, Sheffield S9 4WA.
Most commercial and industrial buildings do need planning permission, and many need building regulations approval as well. We provide the structural design and calculations for your building, detailed in Tekla Structures and AutoCAD to CE Execution Class 2, so the steelwork side of your submission to the local authority is sound. We cannot grant the permission itself, but the engineering supports the application.
We engineer your building to order and fabricate it off-site in our Sheffield workshop, then erect it on your site; that is what prefabricated means here. The frame is designed around your load case and footprint, so it fits the site and the use. It is not a flat-pack standard kit you configure online and put up yourself, and it does not ask your operation to fit a standard, off-the-shelf product.
We design, manufacture and install. The same team takes your building from the site visit through fabrication to the final bolted connection, so the lifting and the erection method are part of our scope, not yours. You are not left sourcing a forklift, hiring an erection crew, or coordinating a separate installer.
We build projects from 5 tonnes up to 100 tonnes, and most commercial and industrial buildings sit comfortably inside that range. Smaller than 5 tonnes is light, off-the-shelf work we do not take on; larger than 100 tonnes is for the big tier-1 contractors.
Yes. Every component leaves our workshop UKCA-marked under CE Execution Class 2 to BS EN 1090. We also hold Constructionline Gold, CHAS Premium Plus and Acclaim, and publish our insurance figures, so building control, your insurer and a client’s procurement team can all see the steelwork is certified and the firm is audited.