
Mono Pitch Portal Frame Buildings
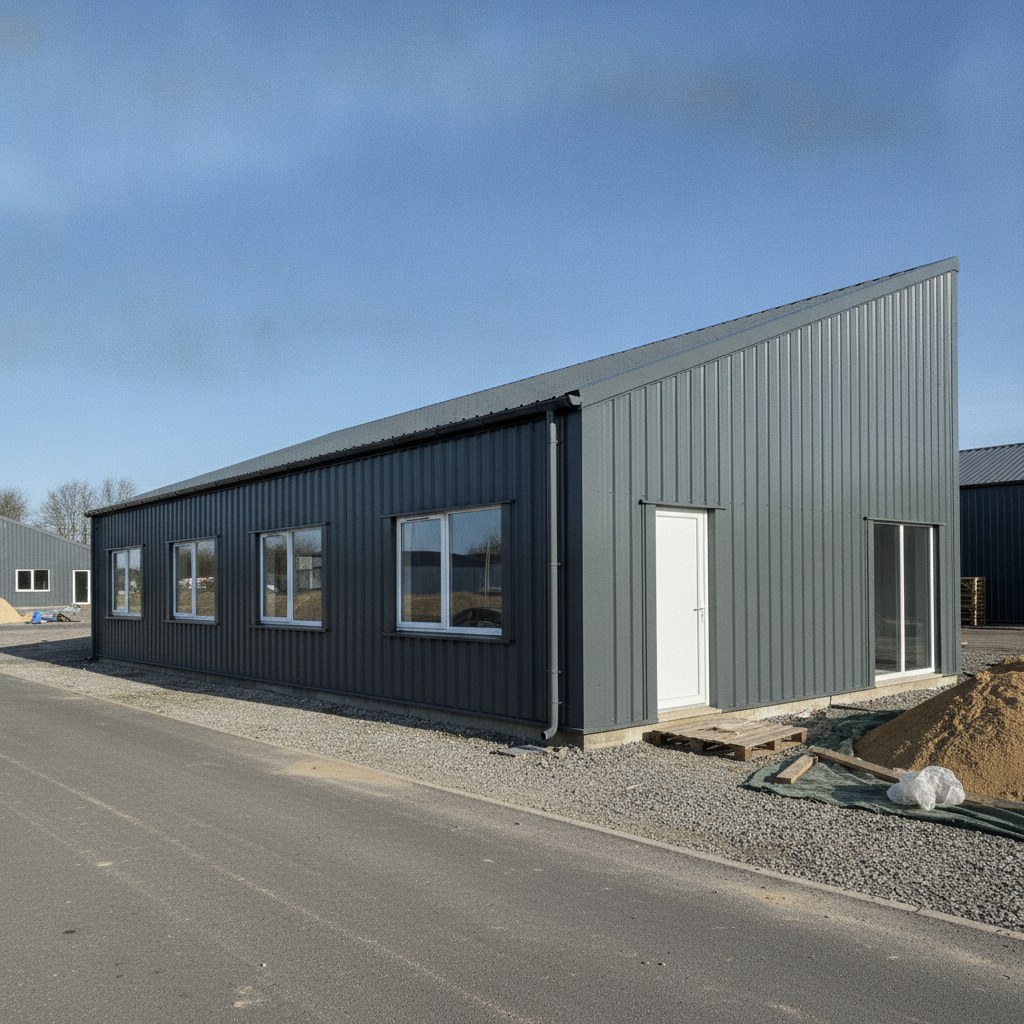
Steelgram designs, fabricates and installs bespoke mono-pitch portal frame buildings across the UK from a single Sheffield base, handling projects from 5 to 100 tonnes.
We engineer each single-slope frame to your site’s own snow and wind load case, never a pre-set kit limit.
We run the design, fabrication and installation with one team, so nothing gets dropped between separate firms.
Every component leaves UKCA marked under CE Execution Class 2, backed by Constructionline Gold, CHAS Premium Plus and Acclaim accreditation.
Contact us for a quote today.
Mono-pitch portal frames are engineered to your specific site load case rather than cut from a standard kit, and they sit within the steel building projects we handle from 5 to 100 tonnes.
MONO-PITCH FRAME QUOTE
Every project is designed from scratch to your specific needs, so click the button below to fill out our quick quote form now:
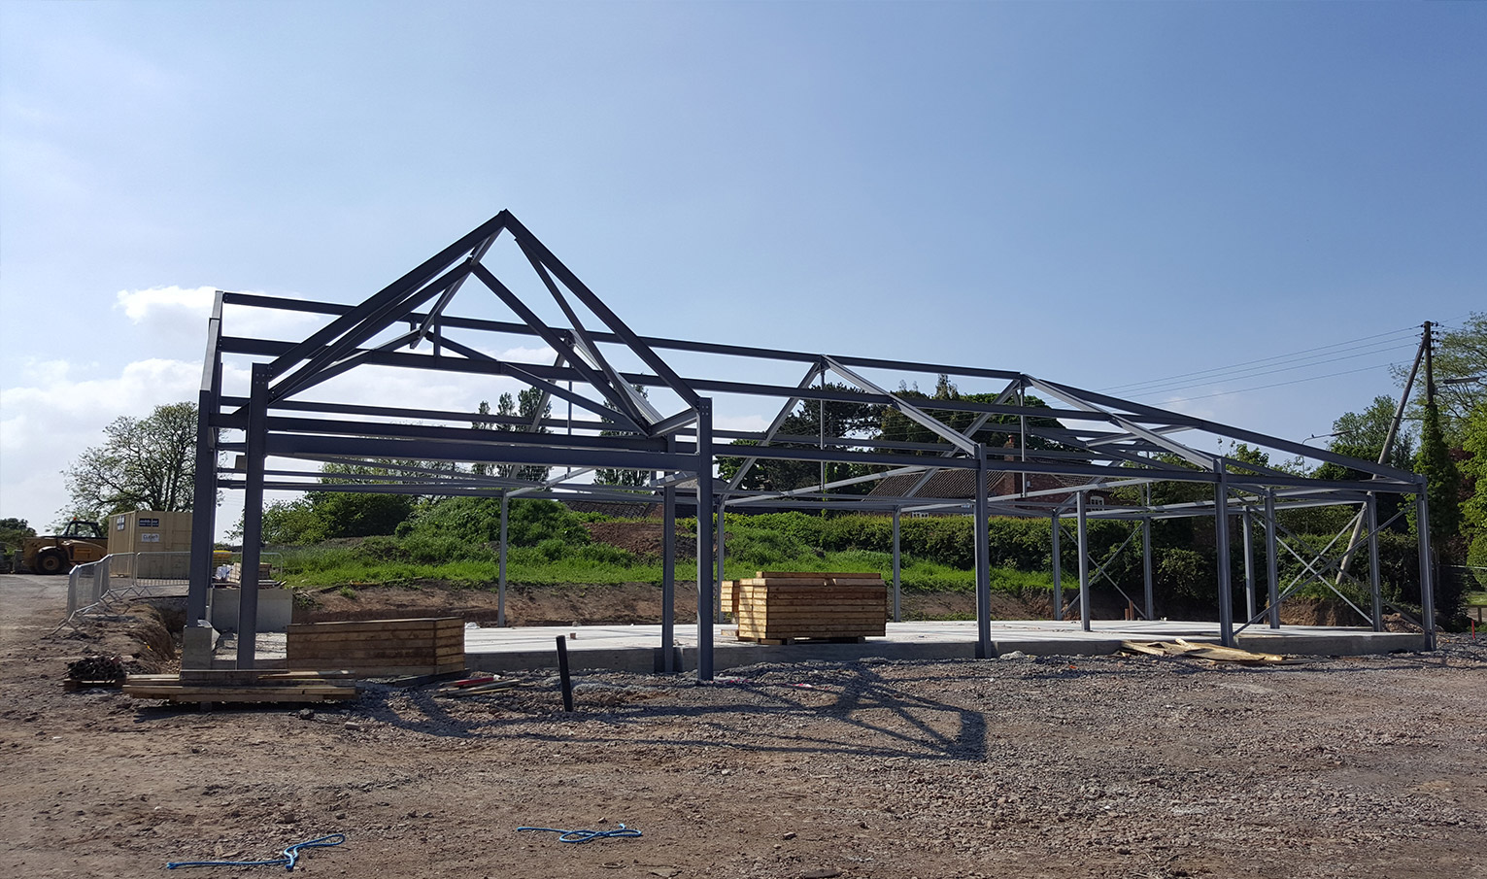
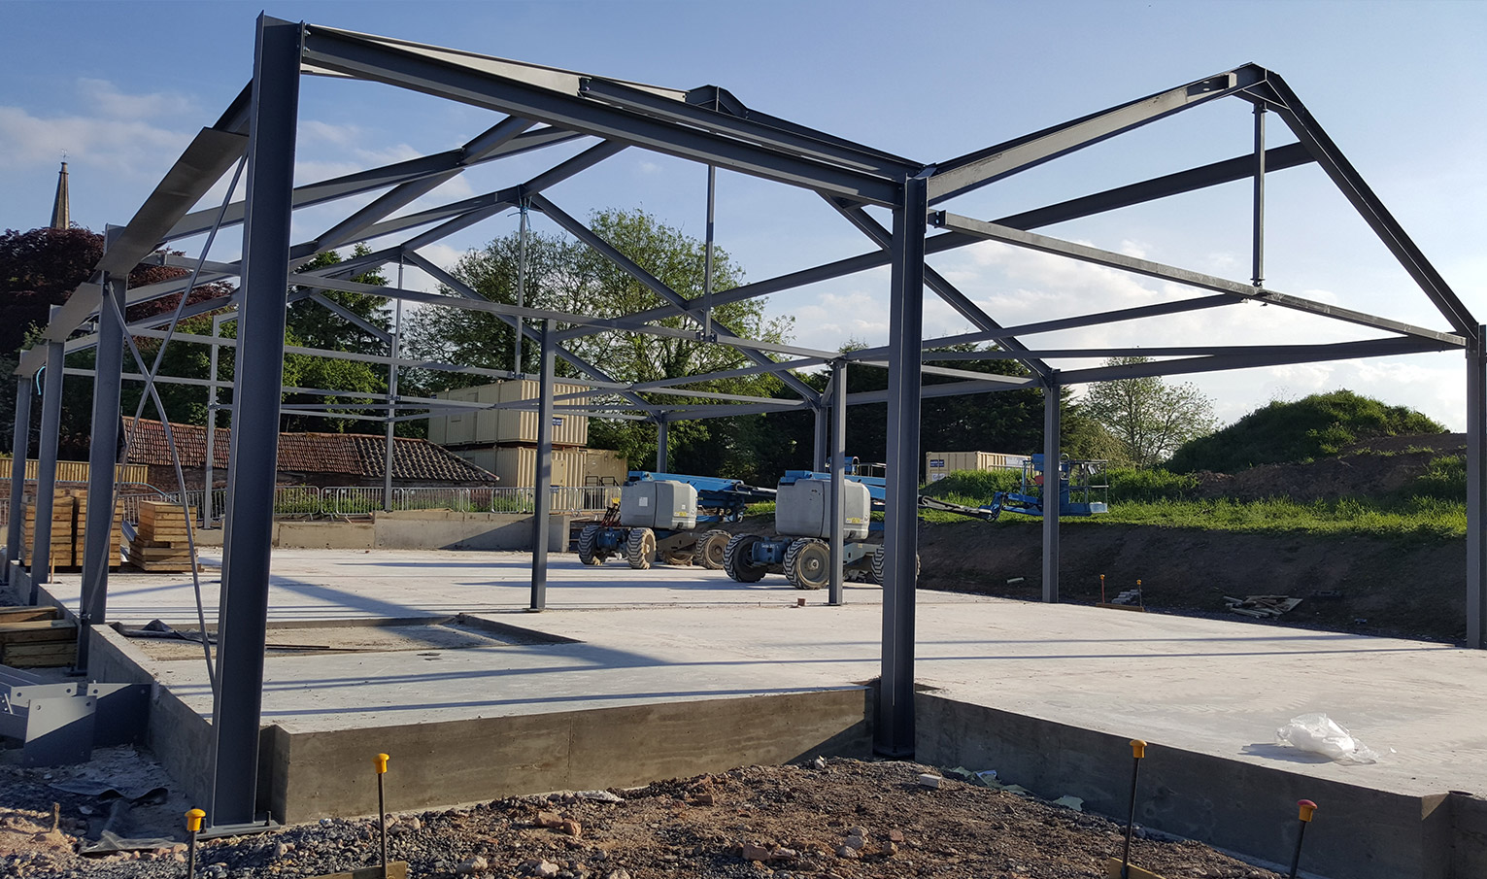
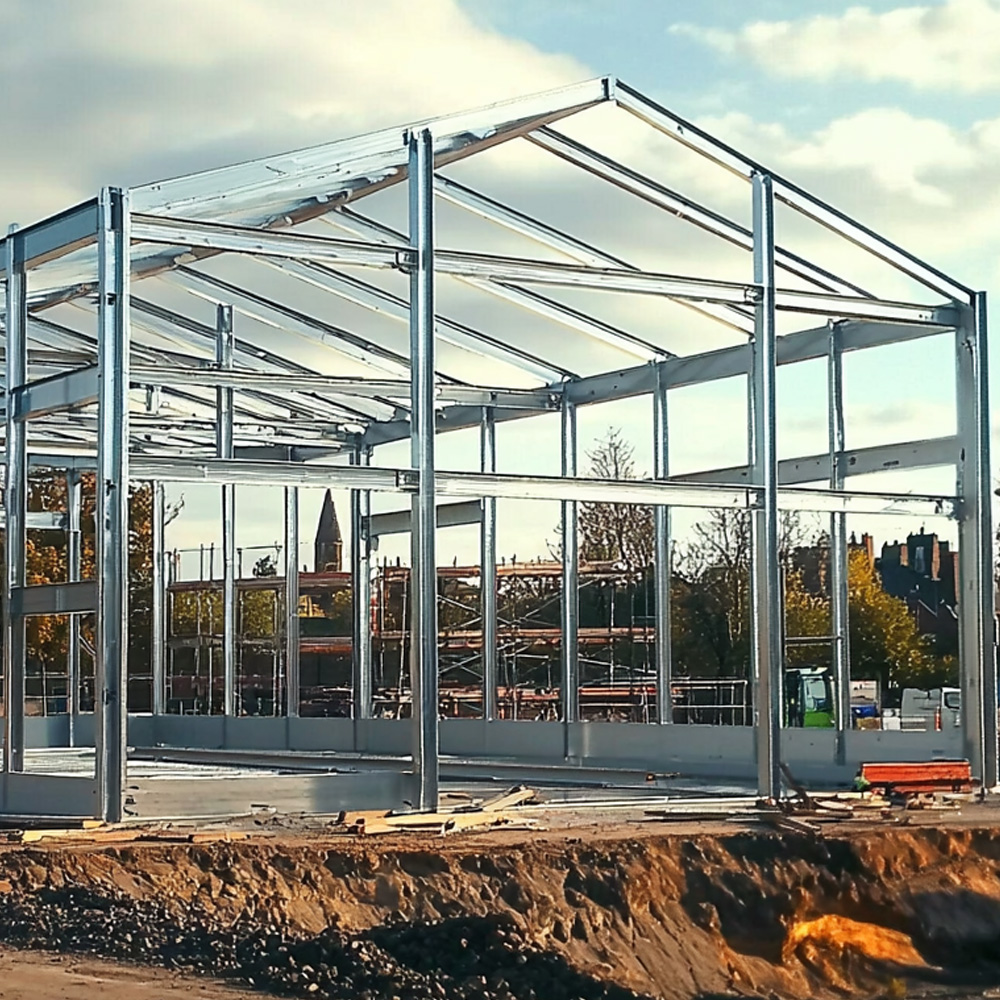
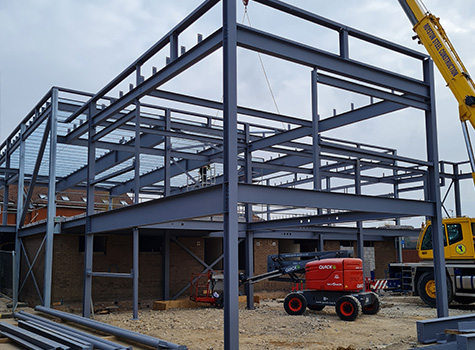
Your mono-pitch frame, engineered to one accountable team
We design, fabricate and install your mono-pitch frame with one team. So when something changes on site, you have one number to ring, and the person who answers is the same person who designed, built and installed your building. When a single-slope extension is holding up the rest of your build, having one company handle the design, the steel and the installation is what keeps it on time. Nothing gets passed between a designer, a separate fabricator and a separate crew, so there is no gap for the job to slip into.
- One team, from the first site visit to the last bolt. We keep design, fabrication and installation in-house, so the team that quotes your mono-pitch frame is the same team that designs it, builds it and installs it. The estimator who prices the job, the drawing office that draws it and the crew that puts it up all work to one schedule, and one company is responsible for your building from the first call to the day it is signed off.
- We give you an accurate price, because we quote from a real site visit. We visit your site before we quote, free and with no obligation, so the price is based on what we actually find there. On a mono-pitch, the things that change a price are the ones drawings miss: which side the single slope drains to, how tight the boundary is, whether steel lorries and lifting can reach the site, and what existing structure a lean-to has to tie into. A quote from drawings alone is quicker, but it usually costs you more later, when something on site the drawings missed turns into an extra bill.
- Engineered to your site’s load case, sized for the snow it will carry. We detail every single-slope frame in Tekla Structures and AutoCAD, sizing the rafters for your span and your roof pitch against the site’s own load case, so a shallow slope under snow loading is calculated for the conditions it will actually carry. Designing around your project rather than a standard range is the default here, not a chargeable upgrade. A standard mono-pitch kit publishes one set of maximum snow and wind figures and your site has to fit inside them; we work the opposite way.
- Directors close enough to your programme to make the call under pressure. Our directors bring 50 years of combined fabrication-floor experience and stay close to day-to-day delivery, so when a programme tightens or a late design change lands, the team accountable is a phone call away rather than a name you meet once at kick-off.
- The compliance pack is in the price. Every component leaves UKCA marked under CE Execution Class 2 to BS EN 1090, the execution class most commercial structural steelwork is built to. We include the structural drawings with the design service rather than charging separately for them, and the pre-qualification pack a main contractor needs is ready from the start: Constructionline Gold, CHAS Premium Plus and Acclaim, each carrying scrutiny above the baseline tier.
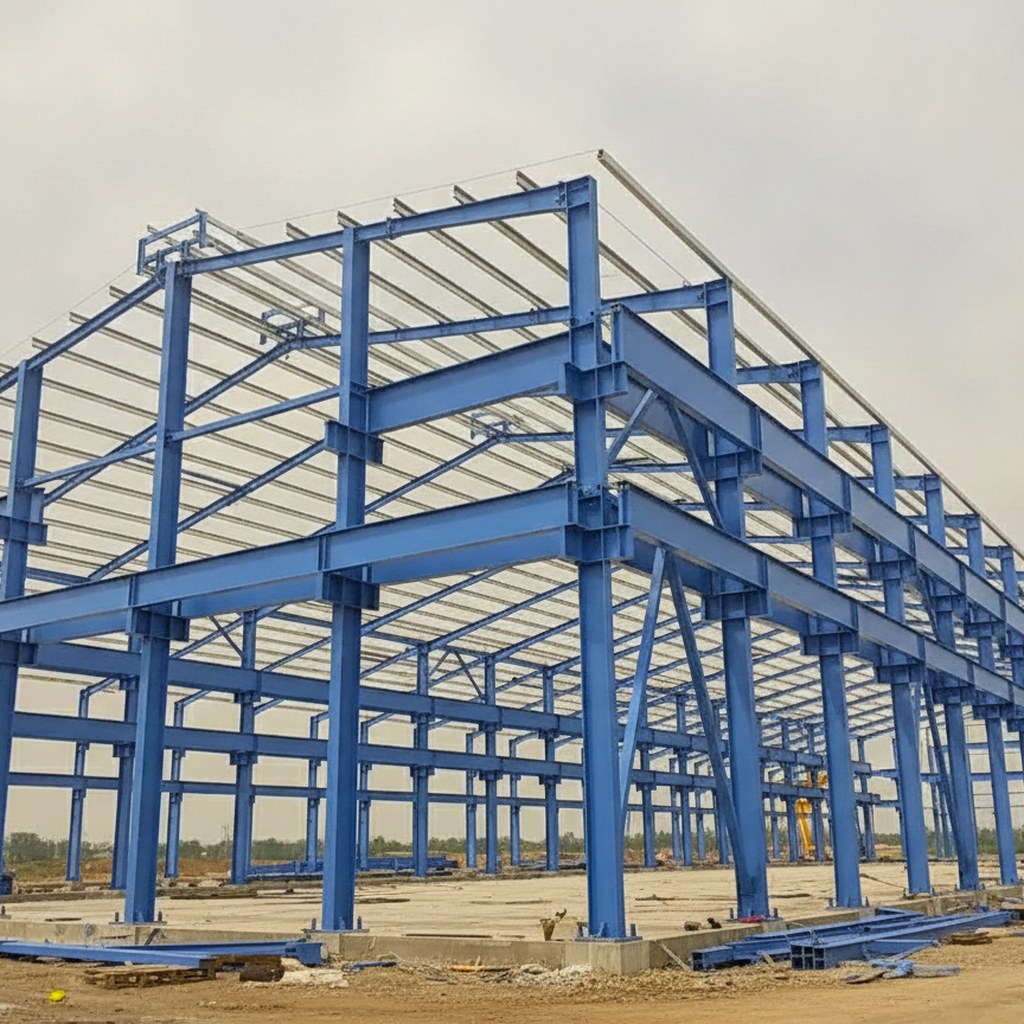
How we deliver your mono-pitch frame
- Site visit and consultation. We visit your site once you make contact, free and with no obligation, to stand where the frame will go and see what the drawings cannot show: how the single slope drains, where the boundary sits, how lifting equipment reaches the site, and what existing structure a lean-to ties into. You get tailored advice on the day, on site, before any price is committed.
- Bespoke design and engineering. We engineer your mono-pitch frame to its load case and detail it in Tekla Structures and AutoCAD. The connection drawings, rafter sizing and steel schedules come as part of the design service, ready for your build programme and for your groundworker to work from, not charged as a separate extra.
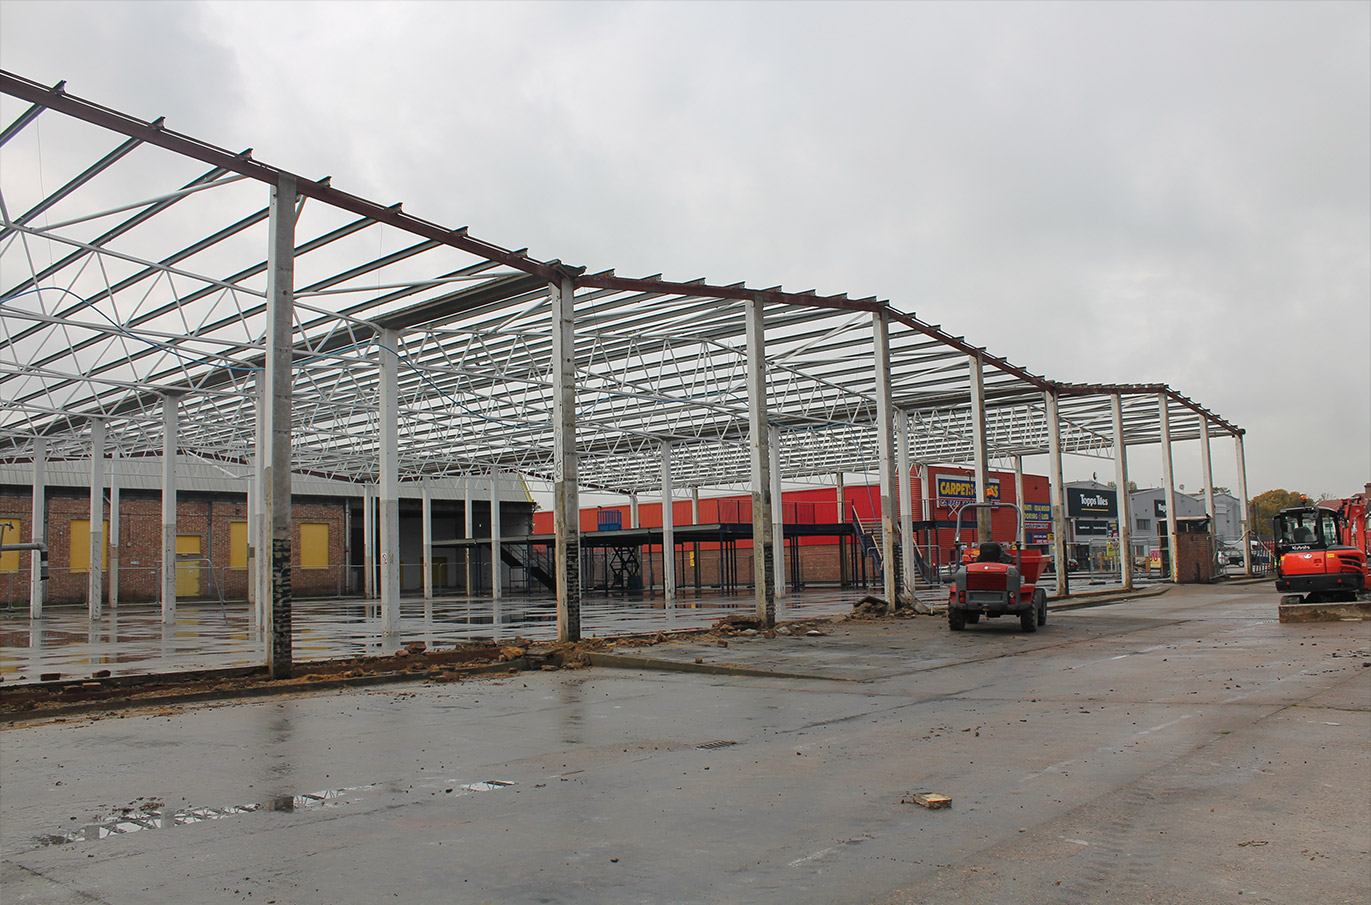
- In-house fabrication in Sheffield. We make the primary hot-rolled frame and all the secondary steelwork, the cold-rolled purlins, side rails and trimmers, in-house on one Sheffield floor under a single quality standard, UKCA marked under CE Execution Class 2. One team, one floor, so the workshop and the install crew coordinate directly rather than across three contracts.
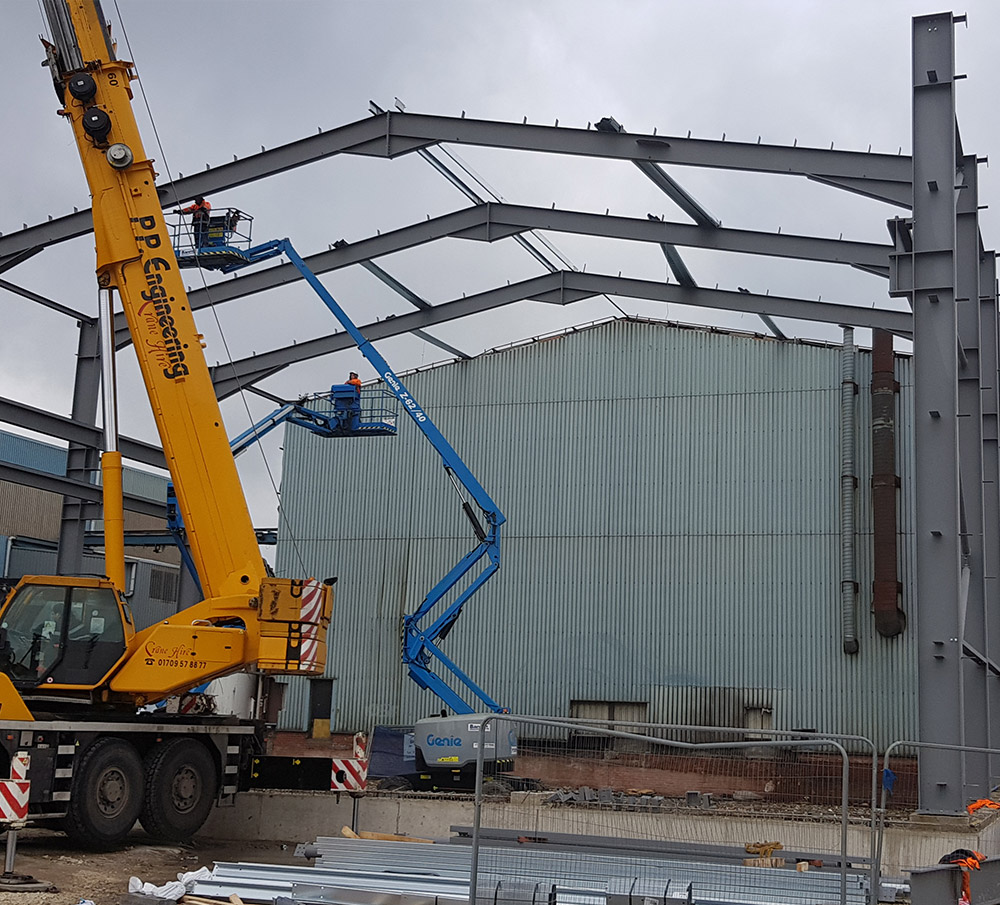
- Delivery and installation. We drive the steel we fabricated to site and install it, anywhere in the UK from our Sheffield base, up and down the M1 corridor and well beyond it. We agree the delivery and installation dates with you in advance, so your steel arrives on the day your groundworks are ready, and the point of contact you started with sees the project through to completion.
For the full portal frame method across every application, see our portal frame buildings page. If your mono-pitch is a lean-to against an existing building, our steel frame extensions page covers that case, and for single-slope industrial work see portal frame warehouses. For the fundamentals of portal frame construction, our guide to what a portal frame building is explains the basics.
TRUSTED BY

Main contractors do not keep re-hiring a fabricator unless the steel turns up right.
“For over a decade now Steelgram are my go-to contractor for all things metal from frames and secondary steel to finished architectural items. Always delivering a friendly professional service with nothing too much trouble. Steelgram have repeatedly delivered their packages to a high standard and are always there to help when the pressure is on, usually on some very technically and logistically challenging projects. Easy to work with, good value, good quality and always there to help.”
David Johnson, Senior Project Manager, Kier Construction
We have fabricated structural steel since 2008 from one floor just off the Sheffield Parkway. Our directors bring 50 years of combined fabrication-floor experience and stay close to the work: they are reachable on project days rather than sitting above a project-manager layer, and the estimators, drawing office and install team coordinate directly under one roof.
Our past clients include Kier Construction, with repeat steelwork packages for over a decade, alongside TNT in national logistics, Sheffield Children’s Hospital NHS, and Wren Kitchens in national retail. We publish our full Public Liability, Employer’s Liability and Professional Indemnity cover, so your procurement team can tick the box straight from the website.
We hold four accreditations above the industry baseline:
- UKCA marking under CE Execution Class 2 (BS EN 1090). The execution class most commercial structural steelwork is built to, so your building is compliant when it is handed over
- Constructionline Gold. The higher tier above baseline Constructionline, assessing environmental management, quality management, equal opportunities, modern slavery compliance and anti-bribery and corruption
- CHAS Premium Plus. The higher tier above baseline CHAS, adding financial and business standing and environmental and quality management to the health and safety scope
- Acclaim Accreditation. An independent health and safety assessment aligned with SSIP (Safety Schemes in Procurement) official guidance
A mono-pitch portal frame has a single-slope roof rather than the symmetrical twin slopes of a duo-pitch frame. It suits a lean-to extension built against an existing building, a site where the boundary is tight on one side, or an infill between two structures: the roof drains to one elevation, and the lower eaves can sit where height is constrained. For the generic explainer, see our guide to what a portal frame building is; for your case, the site visit settles which geometry fits.
Yes. We fabricate to the fire-boundary detailing your engineer specifies, and because design detailing and fabrication sit in-house under CE Execution Class 2, late changes from building control can be absorbed without handing the problem to a separate supplier. Mono-pitch frames are often built tight to a boundary, which brings fire boundary conditions and overturning into the design, and the structural fire-engineering itself is settled with your design team at design stage.
Included. The structural drawings are detailed in Tekla Structures and AutoCAD as part of the design service, and every component leaves UKCA marked under CE Execution Class 2 to BS EN 1090. You are not billed separately for the structural drawings, and the compliance paperwork is ready at handover rather than chased afterwards.
Both. We supply all the structural steelwork: the primary hot-rolled portal frame plus the secondary steel, the cold-rolled purlins, side rails and trimmers around roller-shutter or curtain-wall openings. That keeps the frame and its secondary steel on one set of drawings and one programme, rather than stitching two suppliers together on site.
We handle projects from 5 to 100 tonnes, the band where a single integrated team delivers a mid-sized single-slope building. Below 5 tonnes is off-the-shelf kit and small one-off work; above 100 tonnes is for the very large steelwork contractors.