
Bespoke Stairs Fabrication
At Steelgram Fabrications, we craft durable, bespoke steel staircases for residential, commercial, and industrial projects across Sheffield and the UK.
Our expert team combines precision engineering, premium materials, and full compliance with UK building regulations to deliver staircases that are as safe as they are striking.
Whether you’re an architect, developer, contractor, or homeowner, we bring your vision to life with craftsmanship you can trust and an aesthetic that stands the test of time.
Contact us today for a quote.

GET A QUOTE
Every project is designed from scratch to your specific needs, so click the button below to fill out our quick quote form now:

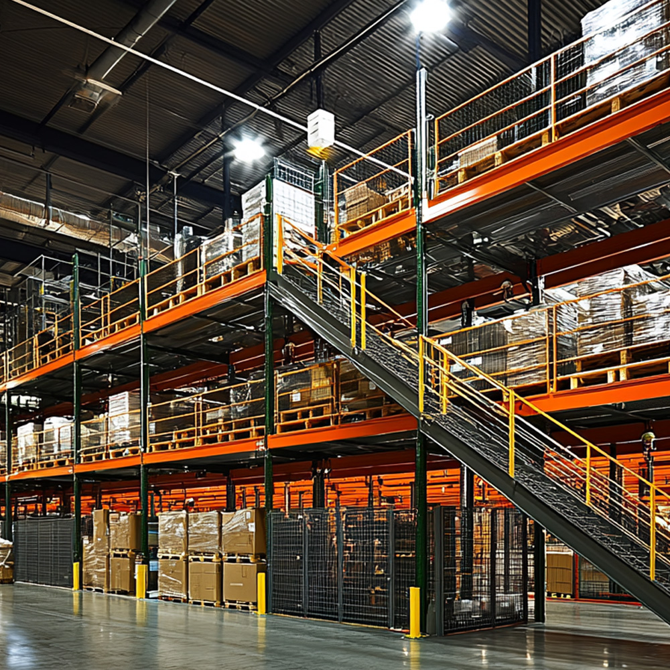
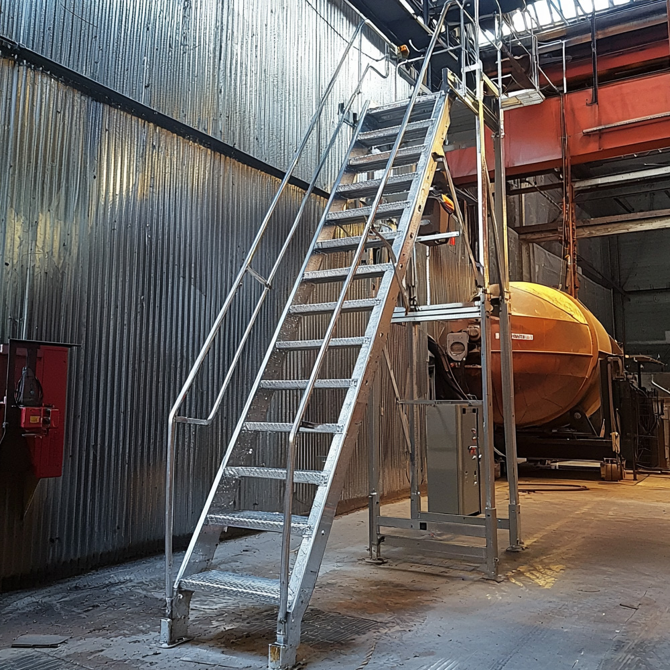
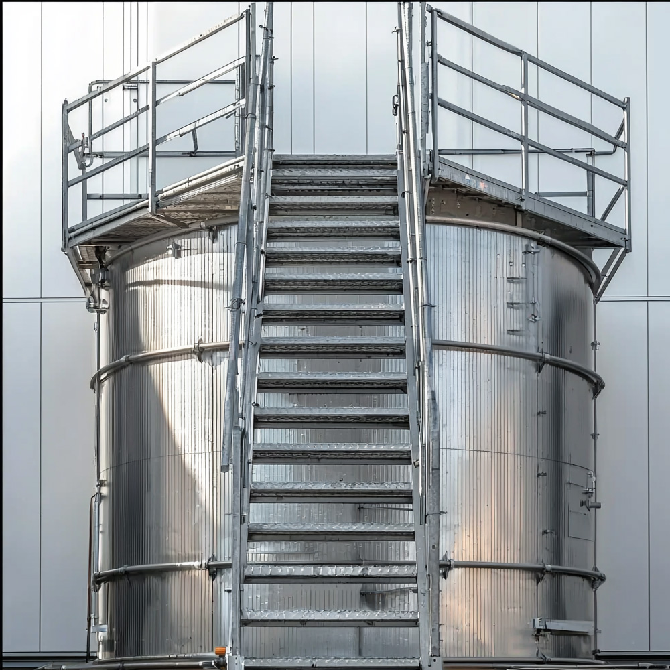


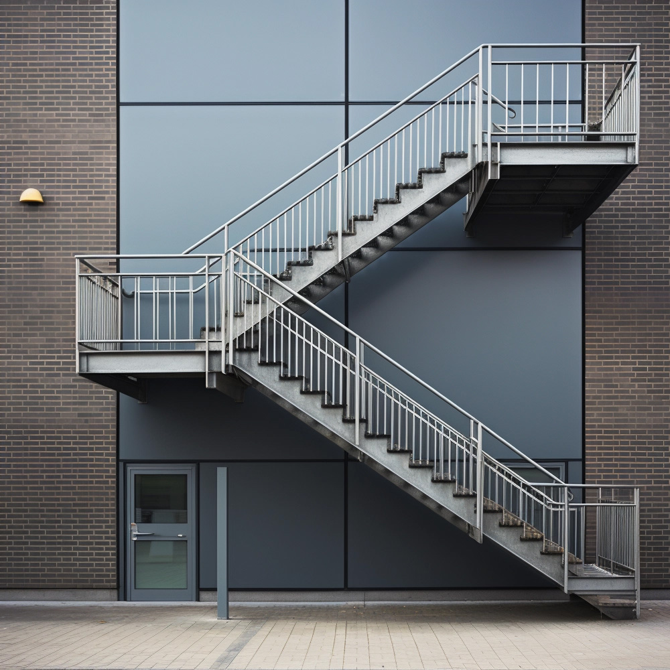
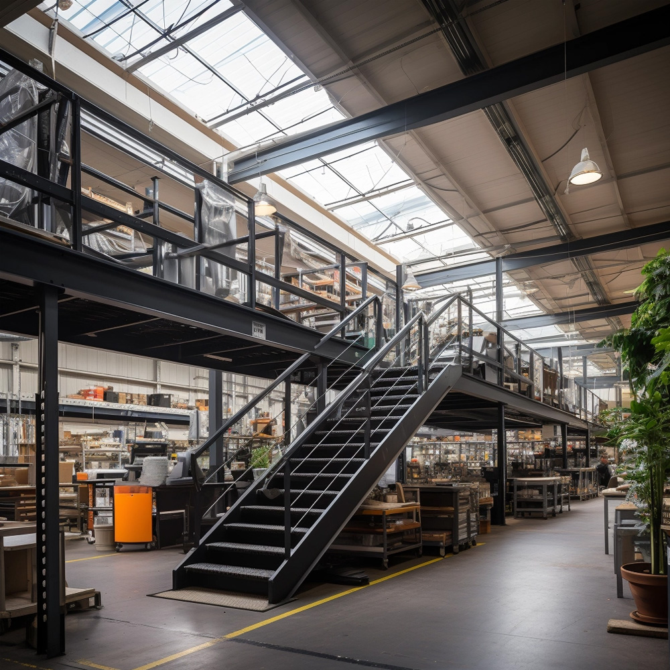
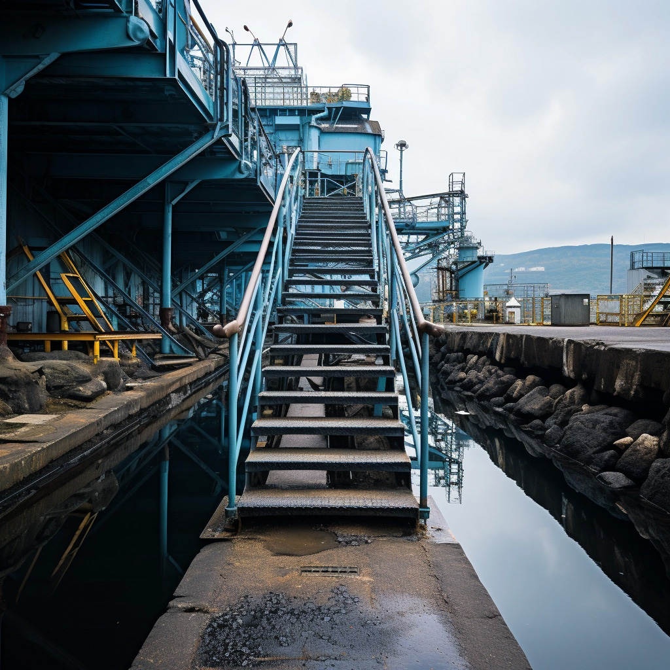

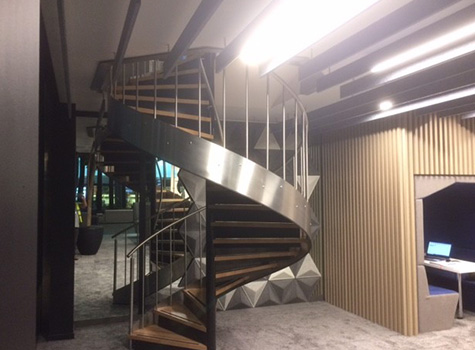

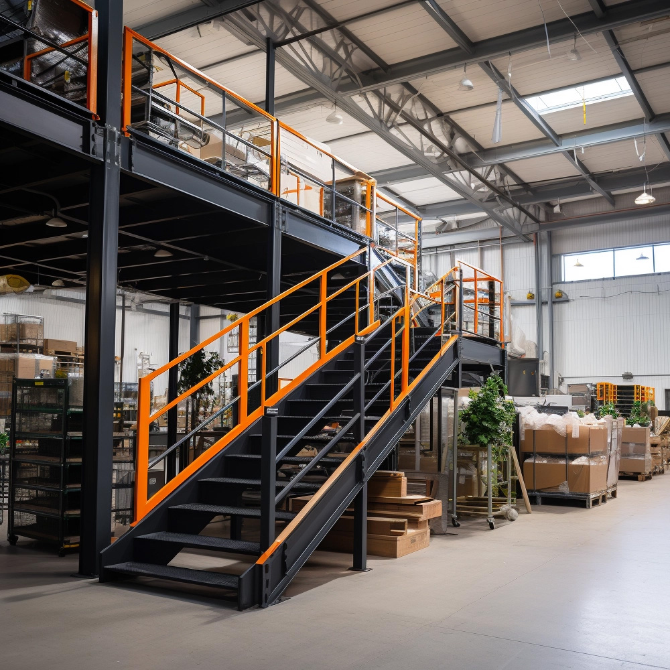
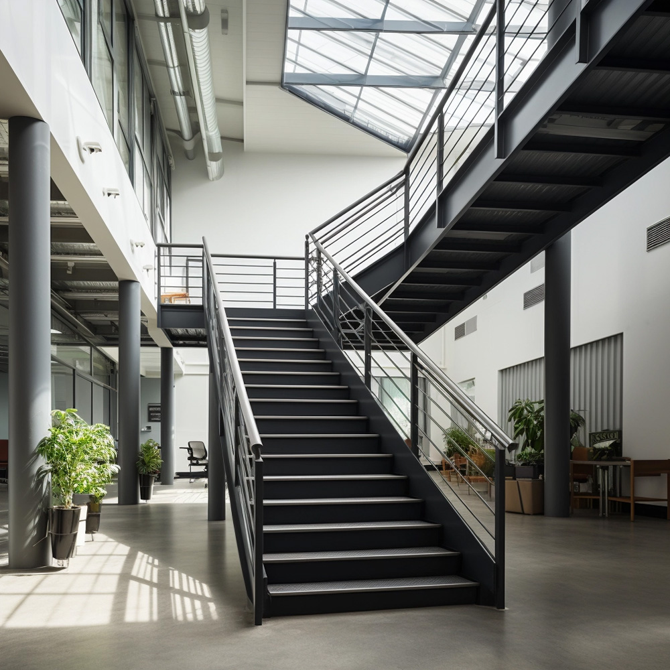
TRUSTED BY

Why Choose Steelgram?
- Fully Bespoke Designs – Tailored to your project’s exact style, space, and structural requirements, from modern minimalism to heritage restoration.
- UK Building Regulations Compliance – Every staircase is designed and built to meet or exceed BS 5395 and other relevant safety standards.
- Premium Materials & Finishes – Options including mild, stainless, or galvanised steel, with powder coating, patina, or brushed finishes to suit your vision.
- Proven Sheffield Expertise – Decades of local fabrication experience for residential, commercial, and industrial clients.
- Fast, Reliable Turnarounds – Streamlined fabrication and installation without compromising on craftsmanship.
- Seamless Project Coordination – We work closely with architects, contractors, and developers to meet deadlines and budget expectations.
- Long-Term Durability – Low-maintenance, high-strength solutions built to withstand daily use and environmental demands.
You know the feeling… you’re halfway through a site visit in Sheffield, boots coated in dust, coffee gone cold on the dashboard, when the client asks, “So when’s the staircase going in?” You glance at the plans, think about the last fabricator who swore they could “make it work” and ended up delivering something building control side-eyed like a dodgy parking permit. In your head, you see how it should be: a flawless steel centrepiece, solid underfoot, turning heads for the right reasons. The truth? Get the right fabricator on board and that vision isn’t just possible – it’s inevitable.
How to Choose a Staircase Fabricator Without Second-Guessing Your Decision
Ever stood in a half-finished room – plaster dust in the air, the smell of fresh timber in the joists – staring at an empty void where a staircase should be? You can almost see it… sleek steel lines, perfect welds, the kind of structure Kevin McCloud might pause over in Grand Designs and call “bold yet elegant.” Then reality hits: who’s actually going to build it so it looks like that in real life?
That’s where the real anxiety sets in. Not about whether you want a steel staircase (you’re already past that), but about avoiding the nightmare stories you’ve heard at The Crucible bar after a networking event: the fabricator who promised “no problem” and delivered something building control refused to sign off, or the design that looked right on paper but squeaked like a haunted violin after three months.
We’ve been there with clients – and seen the decisions that made their projects sing versus the ones that cost them weeks, money, and a bit of their sanity. Let’s go step-by-step, decision-by-decision, with every insider tip we can pack in.
1. Decide Who Can Marry Stairs Design Freedom With Legal Compliance
Picture this: you’ve got the floating tread design pinned on your studio wall, the kind you’d see in an Architects’ Journal feature. Then, halfway through, building control tells you your risers are too high by 5mm, or your balustrade gaps could let a child’s head through. You’re suddenly doing maths in the middle of a site meeting.
Here’s what the regs actually say (Part K and Part M, for those who want the bedtime reading):
- Maximum rise per tread: 220mm domestic, 190mm public.
- Minimum going: 220mm domestic, 250mm public.
- Headroom clearance: minimum 2000mm vertical from tread nosing.
- Balustrade gaps: can’t let a 100mm sphere pass.
- Minimum handrail height: 900mm on stairs, 1100mm on landings.
In Sheffield’s booming mezzanine conversions, the 100mm sphere rule regularly clashes with open-tread dreams. A capable fabricator solves this without making the staircase look like a prison barrier – usually by smartly integrating glass or offset rods so it passes inspection and still looks high-end.
We’ve seen the opposite too: a “floating” design suddenly sprouting ugly diagonal brackets because the lateral stability failed load testing (L/500 max deflection under live load). That fix cost the client an extra £1,800 and weeks of delay.
Hint you’ll thank yourself for later: Ask to see compliance-marked CAD drawings before fabrication, right down to the millimetre. Even better, request proof they’ve done similar Sheffield projects that passed inspection first time – our local building control officers sometimes interpret finer points differently than their counterparts in Leeds.
Takeaway for this step: Filter to teams who’ve pulled off the balance before, or your ‘dream design’ risks becoming a cautionary tale.
With compliance secured, the question becomes – will it actually look the way you imagine under Sheffield’s light, air, and daily use?
2. Match the Finish to the Environment, Not Just the Mood Board
Think about walking into a Division Street coffee shop two years after opening. The staircase looked like an Instagram backdrop on launch day… now there’s rust creep under the lacquer and scuffs catching the light. That’s what happens when the finish is chosen like paint for a bedroom wall – purely on colour – instead of on performance in its environment.
Sheffield’s climate? Average 78% relative humidity. Throw in central heating cycles and occasional building drafts, and you’ve got conditions that quietly test steel every day.
Options in plain sight:
- Powder-coating: 80-120 microns for domestic, 120-160 microns for commercial. Go polyester TGIC if you want outdoor-level UV resistance.
- Brushed stainless steel: Grade 304 for dry interiors; Grade 316 where condensation or semi-external exposure is a factor. Choose #4 grain (150-180 grit) for contemporary feel, #6 satin for luxury builds.
- Clear lacquer over raw steel: At least 50 microns DFT, reapply every 2-3 years inside homes, yearly in busy kitchens.
- Patina treatments: Seal with a minimum two coats of oil-wax blend or polyurethane to keep colours consistent.
Quick win: For heavy footfall (think The Leadmill or Kelham Island taprooms), textured polyester powder at 30% gloss hides half-millimetre scuffs so they don’t glare under downlights.
Takeaway for this step: The right finish lets your staircase age gracefully – the wrong one makes it age publicly.
Once the look and durability align, the schedule becomes the real make-or-break.
3. Balance Lead Time Against Build Quality Without Sacrificing Either
You’ve probably seen the quote with “Lead time: 3 weeks” in bold. Sounds great… until you find out that means laser cutting in one shop, welding in another, powder-coating across town, and three van trips where every transfer risks a chip or misalignment.
Break the timeline down:
- Templating: half a day with laser kit, up to a day manual.
- Fabrication: 5-10 working days domestic, 15-20 commercial.
- Finishing: 2-3 days, including 180°C cure for 10 min powder coat dwell.
- Install: 1-3 days.
If your supplier skips dry-assembling before coating, you risk on-site “adjustments” – we’ve seen bolt holes off by 2-3mm, forcing grinding and re-spraying. Our own dry-fit tolerance? ±0.5mm.
For developers, even a 3-day slip triggers a domino: carpet fitters idle, decorators reschedule, your handover date slides, and holding costs rack up at £150-£500/day.
Insider tip: Ask if fabrication and site prep can run in parallel – we’ve saved up to 5 days this way.
Takeaway for this step: Speed matters, but reliability matters more. Get the breakdown and the process, not just a headline figure.
With timing locked, you can tackle the next physical constraint – space and flow.
4. Pick a Stair Structure That Works Harder for the Space
Imagine a tenant moving into a high-end duplex on Ecclesall Road, only to find their spiral staircase makes getting a sofa upstairs feel like moving house on a cliff path. On the flip side, a straight flight in a compact room can dominate the entire space like a steel wall.
Structure options:
- Cantilevered/floating treads: Needs a wall resisting 3.5kN/m lateral load. Treads 40-60mm thick domestic, 60-80mm commercial.
- Mono-stringer designs: 200x100x6mm RHS steel spine; keeps footprint tight without losing stability.
- Quarter-turn/winder stairs: Minimum winder tread going 220mm at centre line; narrowest riser >50mm.
We’ve used full-scale ply templates so clients can physically step onto a mock tread – nothing beats feeling actual 15-25mm nosing projection under your foot to judge comfort.
Analogy worth remembering: Choosing staircase structure is like plotting a street in a masterplan – it has to move people efficiently while feeling natural to use daily.
Takeaway for this step: Comfort in use is just as vital as compliance – both have to be engineered in from the start.
Structure nailed down? Now it’s time to decide what the staircase is actually made from – and how long that choice will last you.
5. Choose the Steel Type With an Eye on Lifetime Costs
Sheffield has its share of mild steel masterpieces, stainless showpieces, and galvanised workhorses. The trick is matching steel grade to location and life expectancy.
Specs to weigh:
- Mild steel (S275JR): Yield 275 N/mm², tensile 410-560 N/mm². Needs coating.
- Stainless steel 304: Tensile ~515 N/mm²; fine for interiors.
- Stainless steel 316: With 2-3% molybdenum, shrugs off chlorides from humidity.
- Galvanised: 85 micron zinc gives 30+ years rural, 15-25 urban before first maintenance.
Mild steel café stairs may need replacing in under six years due to repeated water-mop contact, whereas stainless equivalents in similar settings will still be pristine after two decades.
Small but critical check: Get the EN 10204 Type 3.1 mill cert – it proves grade and source. If you wouldn’t buy a sports car without an MOT history, don’t buy a staircase without its steel’s paperwork.
Takeaway for this step: Material choice shapes both upfront cost and the maintenance bill for the next 20 years.
With the material confirmed, the last step is proving the skill of the hands and minds building it.
6. Demand Evidence of Craftsmanship Before Committing
Let’s be blunt – no one posts close-ups of rough welds on their Instagram feed. You need to see and touch the reality.
When we walk clients through past installs, we point out:
- Welds: Height-width ratio 1:1.2, no porosity.
- Mitres: Gap <0.5mm pre-weld; seamless post-finish.
- Tread deflection: <2mm under 1kN domestic, <3mm commercial.
- Powder coat adhesion: Passes ISO 2409 cross-hatch after one Sheffield winter cycle.
Once, during a site visit to a city-centre loft, a client leaned on a balustrade we’d installed two years prior. “Feels like the day it went in,” they said – and that’s the kind of confidence you can’t buy from a brochure.
Takeaway for this step: If you can’t walk on it, lean on it, and inspect it in person, you can’t truly trust it.