
Glass Balustrade System Fabricators
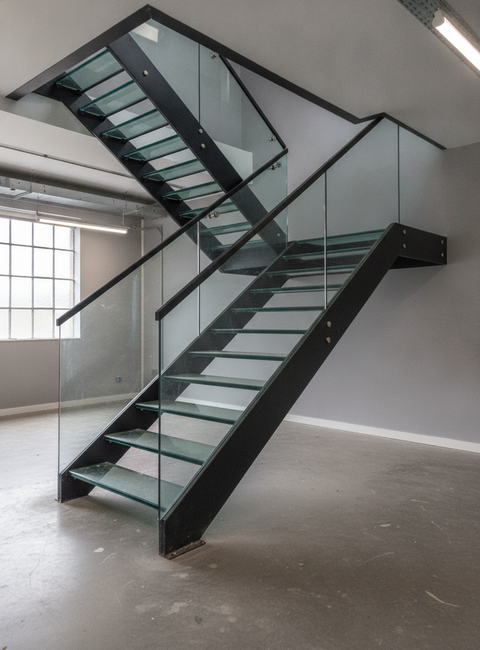
At Steelgram Fabrications, we design, manufacture, and install high-quality commercial glass balustrade systems for projects across the UK.
Combining over 50 years of structural steel expertise with precision glass engineering, we deliver sleek, durable, and fully compliant solutions for offices, hotels, retail spaces, and multi-storey developments.
Every system is UKCA certified, engineered in-house at our Sheffield facility, and installed by our own CHAS Premium Plus and Constructionline Gold-accredited teams.
Whether you need frameless glass for a modern aesthetic or post-mounted systems for heavy use areas, we provide a complete, start-to-finish service – safe, reliable, and built to last.
Contact us today for a quote.
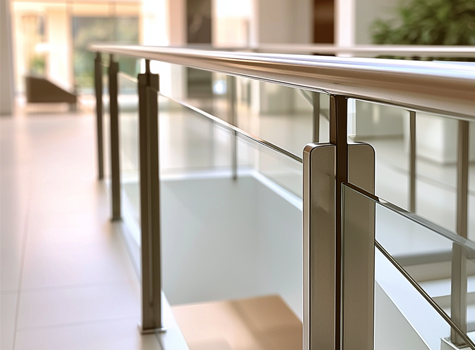
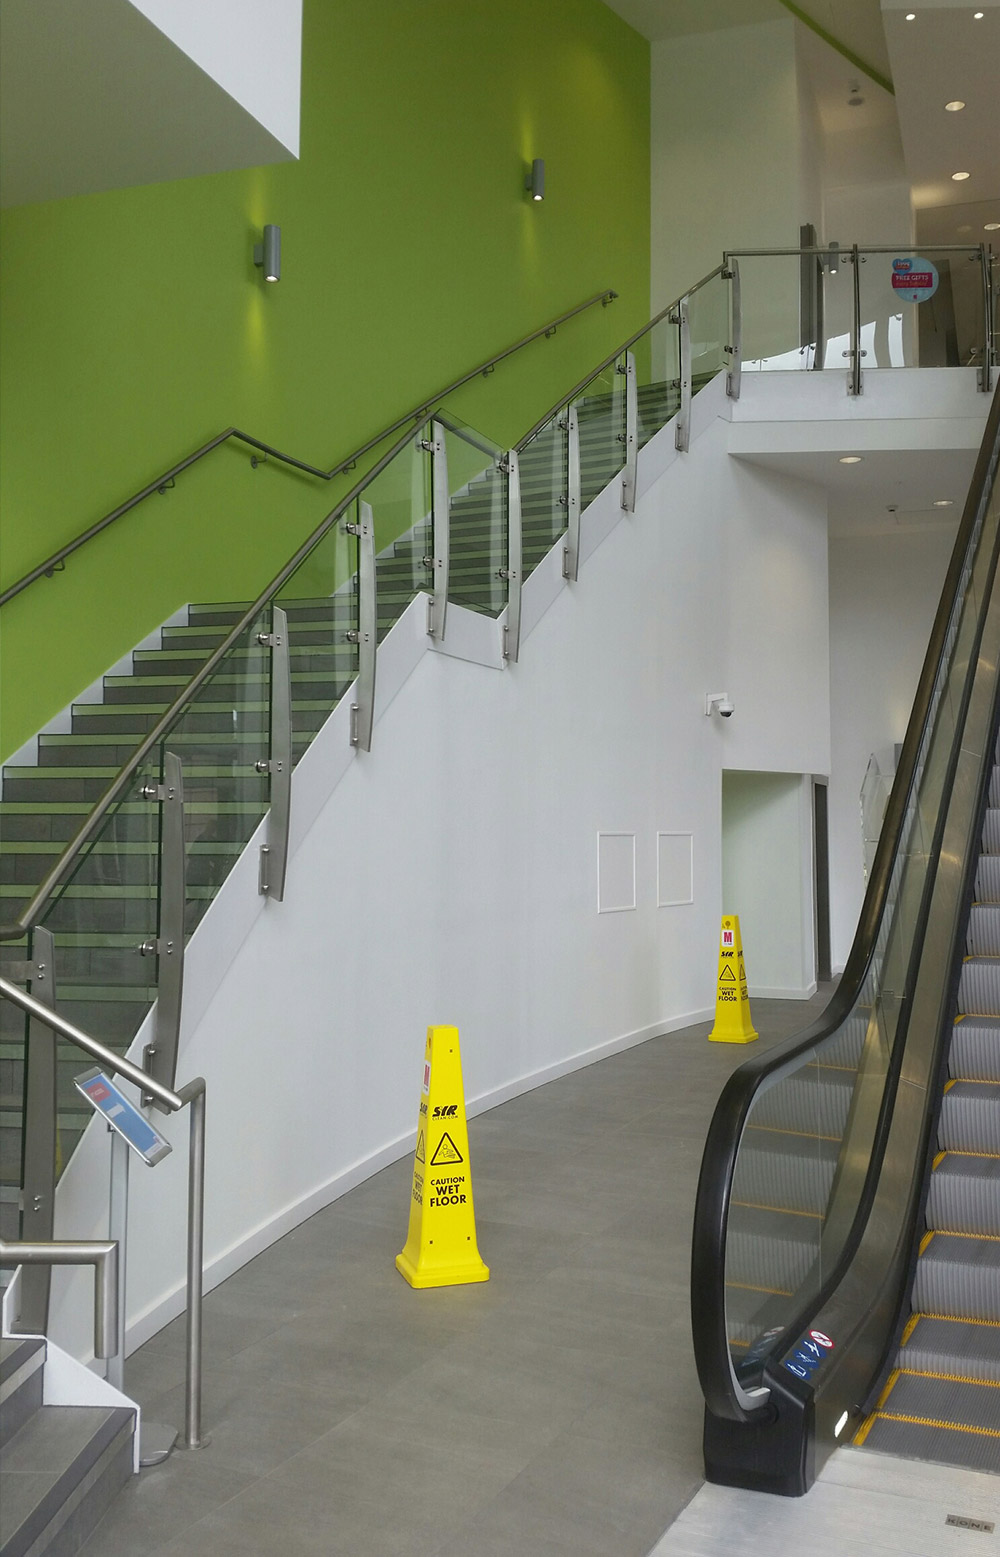
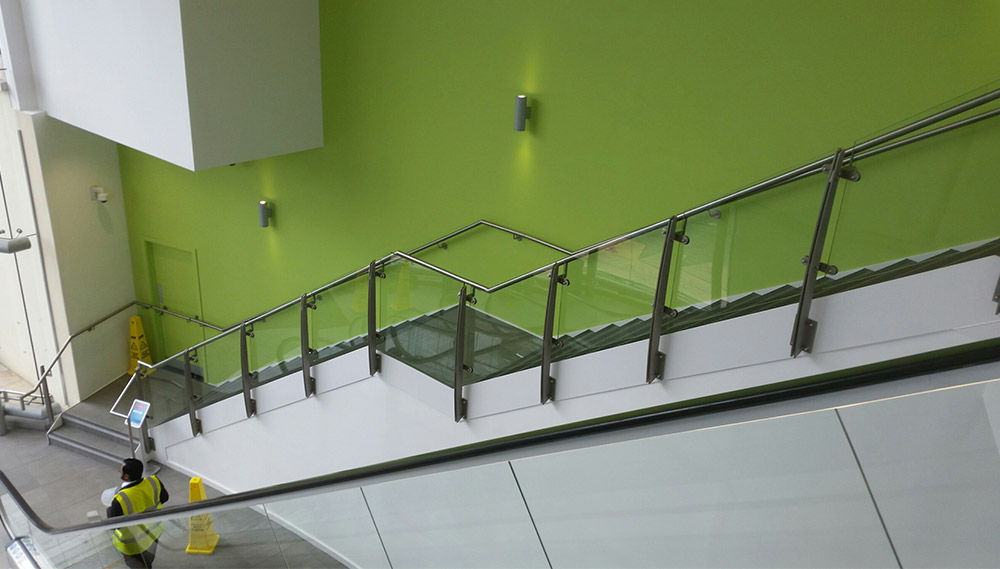
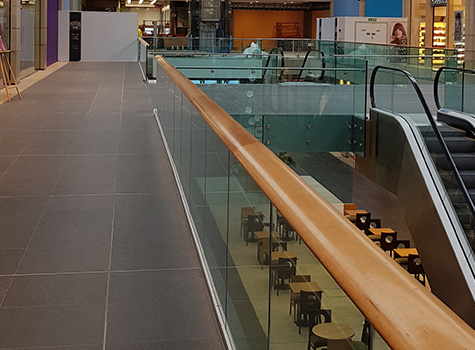
Commercial glass systems are one of the most in-demand specifications within the balustrade range Steelgram designs, fabricates and installs, with every system UKCA certified, engineered at our Sheffield facility, and fitted by Constructionline Gold-accredited teams.

GET A QUOTE
Every project is designed from scratch to your specific needs, so click the button below to fill out our quick quote form now:
TRUSTED BY

Reliable Balustrade Solutions
Many clients come to us after being let down by delays, unclear specifications, or missing compliance documents.
We’ve built our service specifically to remove that risk. Every balustrade we install is fully traceable and tested to BS 6180:2011, with load data, laminate certificates, and fixing documentation ready for handover.
No chasing paperwork, no uncertainty with building control (based on Approved Document K Regulations).
From first drawings to final sign-off, you deal with one accountable team – so when we say your project will finish on time and to standard, it actually does.
Steelgram Fabrications can help, contact us today.
Why Choose Our Glass Balustrade Services
Need it done right the first time? Steelgram Fabrications delivers commercial glass and steel balustrade systems built for real-world pressure – the kind that doesn’t tolerate delays or guesswork.
- Trusted UK structural steel specialists – Offices, hotels, retail refurbishments. When timing and finish can’t slip, we plan around your build schedule. Zero post-award surprises, no “oh by the way” extras mid-project.
- Design, fabrication, and installation in-house – Managed entirely from our Sheffield facility. No third-party drift, no missing parts. Pre-drilled, pre-fitted, and pre-verified before arrival – the difference is in how little you chase us.
- Certified and accredited – Fully UKCA marked, Constructionline Gold, CHAS Premium Plus, and Acclaim Accredited. All systems tested to BS 6180:2011 and EN standards with verified load data – 0.74 kN/m (internal) and 1.5 kN/m (external). Full documentation provided for O&M and warranty files.
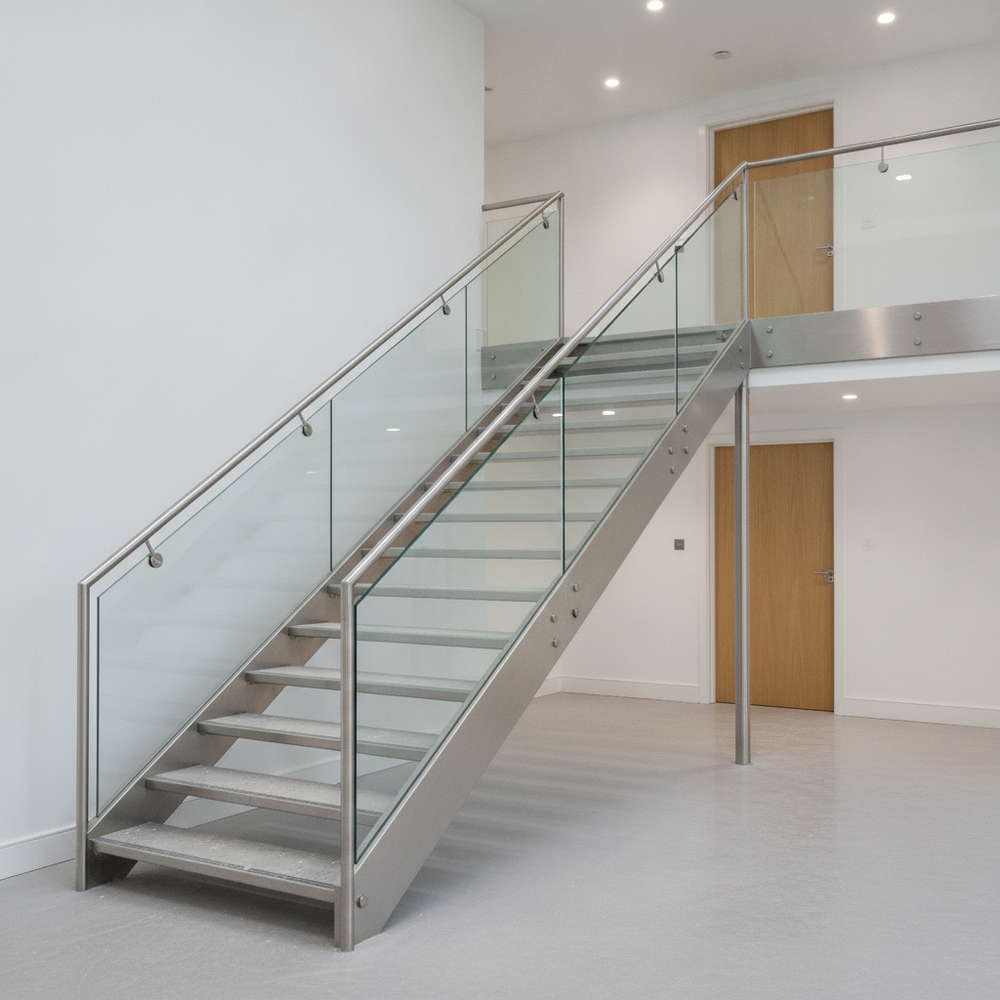
- Steel-integrated, bespoke finishes – Low-iron glass for clarity, anti-reflective coatings for glare control, and RAL-matched steel handrails or supports. Every join and edge aligned precisely, fabricated to fit the structure, not forced onto it.
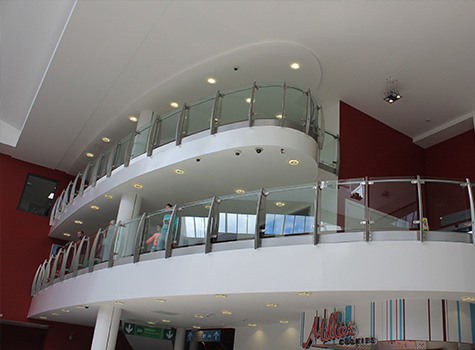
- Proven performance in high-traffic builds – Airports, malls, hotels, and office developments. Ten years on – zero failures, zero delamination. Over 80% of our balustrade work comes from repeat clients who value reliability.
Our Process for Balustrade
Want to know how we make it look effortless? Here’s exactly what happens.
- Consultation & Design Brief
We start with a site visit or drawing review to catch hidden risks early – slab edges, junction conflicts, glass height limits. 90% fewer redesigns after this step alone. Typical turnaround: 2-3 working days. - Engineering & System Modelling
Our in-house design team uses AutoCAD and Tekla Structures with full finite element analysis (FEA) to simulate load conditions before fabrication. Checks cover edge distances, channels, gaskets, and drainage – all pre-approved. Lead time: 5-7 days. - Fabrication & Quality Control
All components are manufactured in Sheffield using UKCA-certified steel and glass. CNC-cut, edge-polished, heat-soaked, and toughened panels – every item traceable by ID. Fittings are batch-tested and dry-fit before dispatch. Tolerance: ±2 mm across system length. - Installation & Coordination
Our own CSCS/IPAF crews handle installations nationwide. For live sites, we phase works or go off-hours. Retail overnight, hotel by floor. 2-5 days per zone on average. CHAS Premium Plus and Acclaim safety standards followed on every site. - Final Inspection & Documentation
Load-tested, torque-checked, and photographed. A single compliance PDF delivered within 48 hours – ready for building control. Optional 3-month recheck ensures fixings stay secure after settlement.
Balustrade Packages
Fast turnaround or architectural statement – which fits your project best?
| Package | Ideal Use | Strengths | Lead Time | Key Stat |
|---|---|---|---|---|
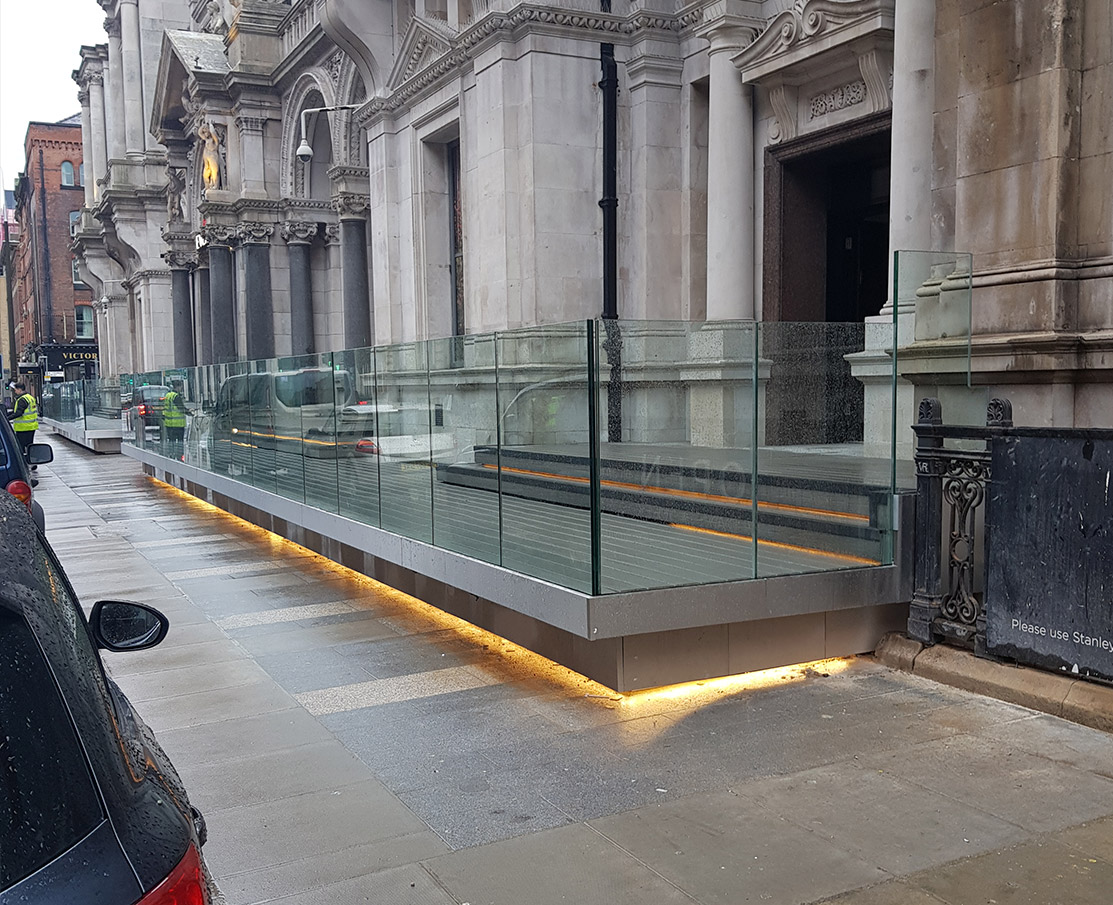
| Frameless Systems | Lobbies, terraces, atriums | No posts, pure glass. SGP interlayers resist bending/shear. | 10-14 days | ROI visible within 1 lease cycle |
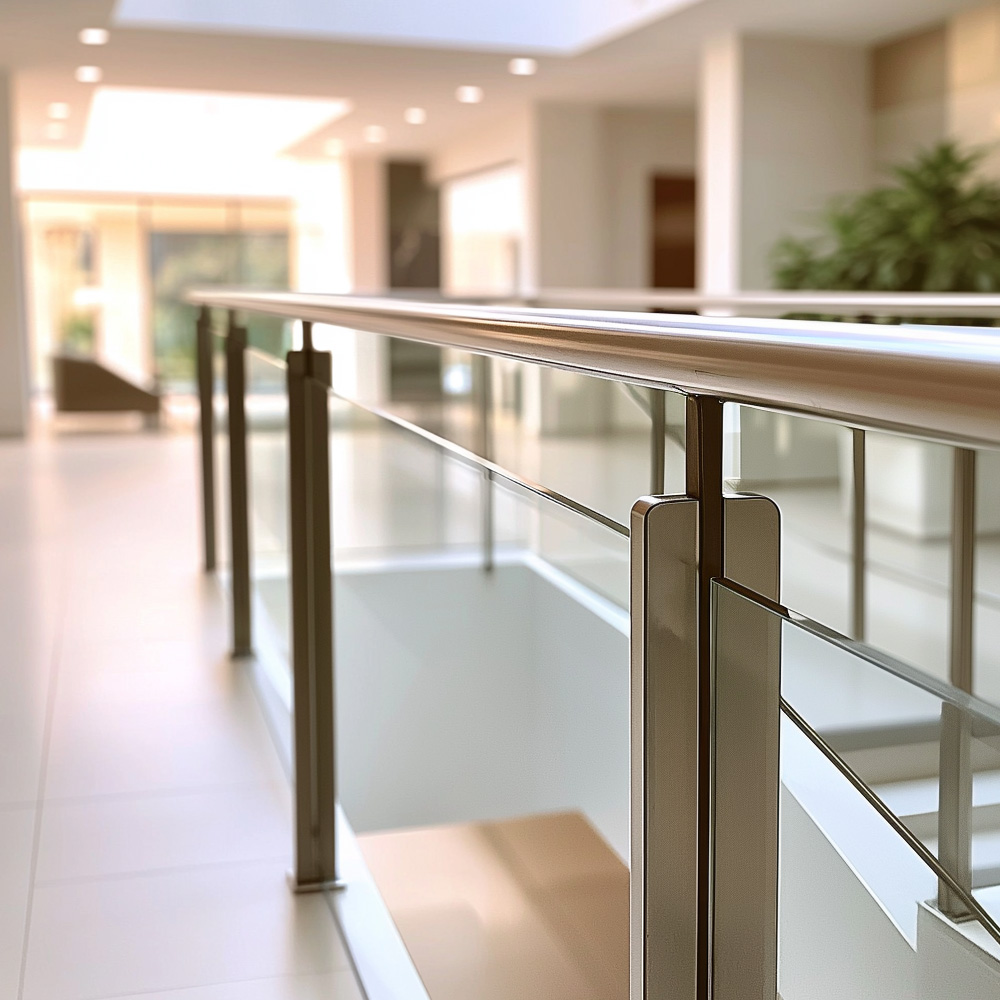
| Post-Mounted Systems | Retail, schools, transport hubs | Modular stainless (316 for coastal). Tough, fast, replaceable. | 3-5 days per 50 m | 3-day average install |
| Juliet & Balcony Systems | Residential, hotels, mixed-use | NHBC & BS compliant, pre-approved fixings. | Standard turnaround | 87% repeat developers |
| Custom Hybrids | Heritage & refurb projects | Mix glass with timber/steel/aluminium. Adaptive fixings. | ≤ 10 working days | Save hundreds £/m with mixed panels |
| Turnkey Supply & Install | Design-build & main contractors | One contract, one warranty, 98% on-time record. | Fixed per programme | Stage 3 involvement locks cost |
Quick tips:
- Frameless = design showpiece. Not for stadium crowd loads.
- Post-mounted = practical strength with lower cost.
- Balcony = fast compliance and warranty-ready.
- Hybrid = design freedom with value engineering.
- Turnkey = total control, from concept to completion.
FAQs
How do you prove compliance?
Everything is tested to BS 6180:2011, using UKCA-certified materials with glass, load, and fixing certs supplied. (If another supplier can’t show third-party test data – walk away.)
Work from our architect’s BIM files?
Yes. We import directly into your Tekla or AutoCAD model, flagging clashes early. Weeks saved, zero “it didn’t fit” moments.
Lead time?
Can be up to 10-14 working days from design approval. Your slot is confirmed once drawings are signed off – no queue jumping.
Install while we’re open?
We’ve done it – phased, night shifts, dust control barriers. Hotels, malls, offices stay open while our CHAS-accredited crews work discreetly.
Why do your systems last longer?
Because we use heat-soaked laminated glass, UKCA-certified steel, marine-grade fixings, SGP interlayers, and edge-sealed laminates. Average lifespan: 12+ years before any replacement. No fogging, no corrosion, no rework.