
Commercial & Bespoke Steel Garages
Steelgram designs, fabricates and installs bespoke and commercial steel frame garages across the UK from a single base in Sheffield.
We engineer every building at the 5 to 100 tonne structural scale, not as an off-the-shelf kit.
We keep design, manufacture and installation under one team, so you co-ordinate nothing and chase no separate erector.
Every component leaves the Sheffield workshop UKCA-marked under CE Execution Class 2, backed by Constructionline Gold, CHAS Premium Plus and Acclaim.
Contact us for a quote today.

STEEL FRAME GARAGE QUOTE
Every project is designed from scratch to your specific needs, so click the button below to fill out our quick quote form now:
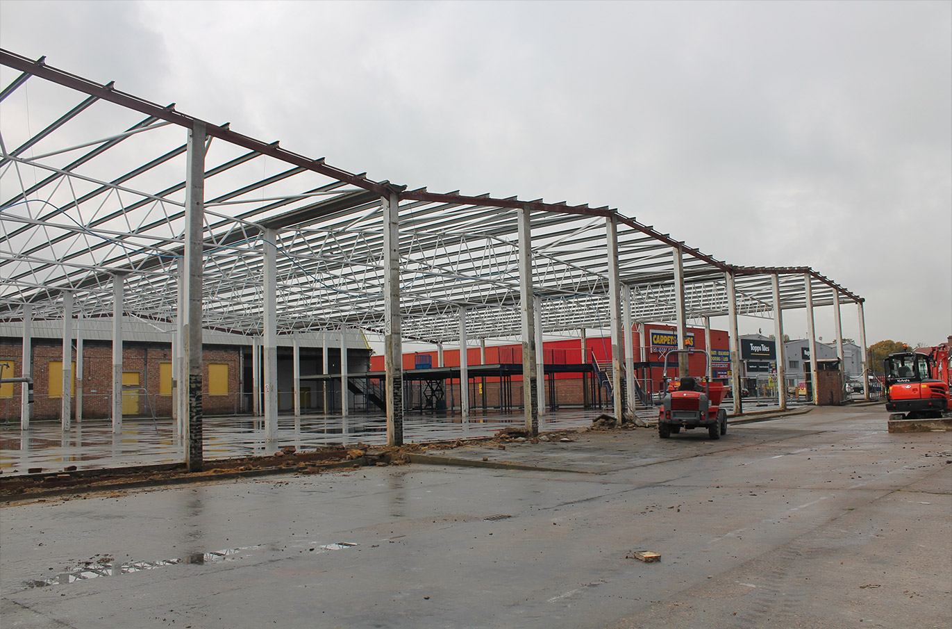
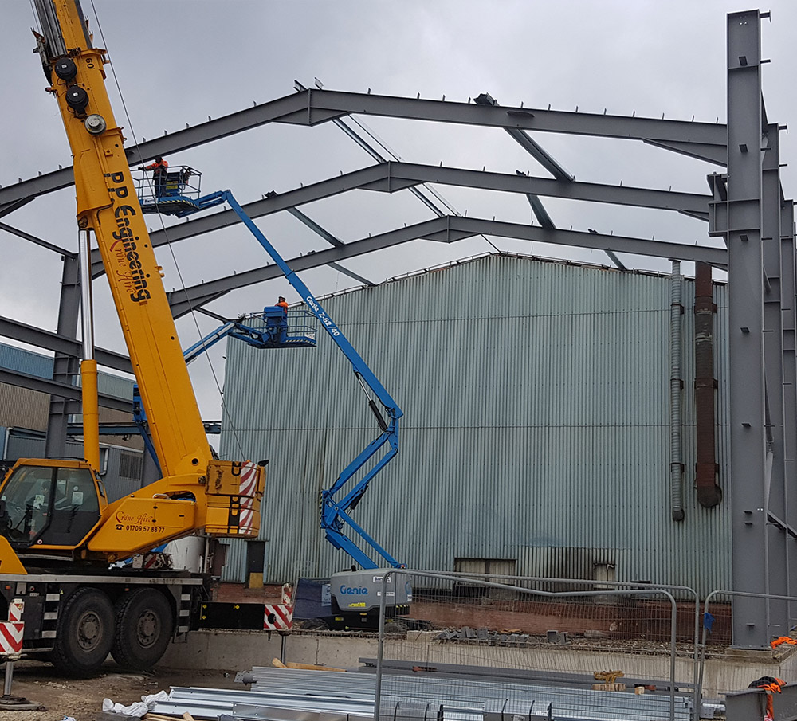
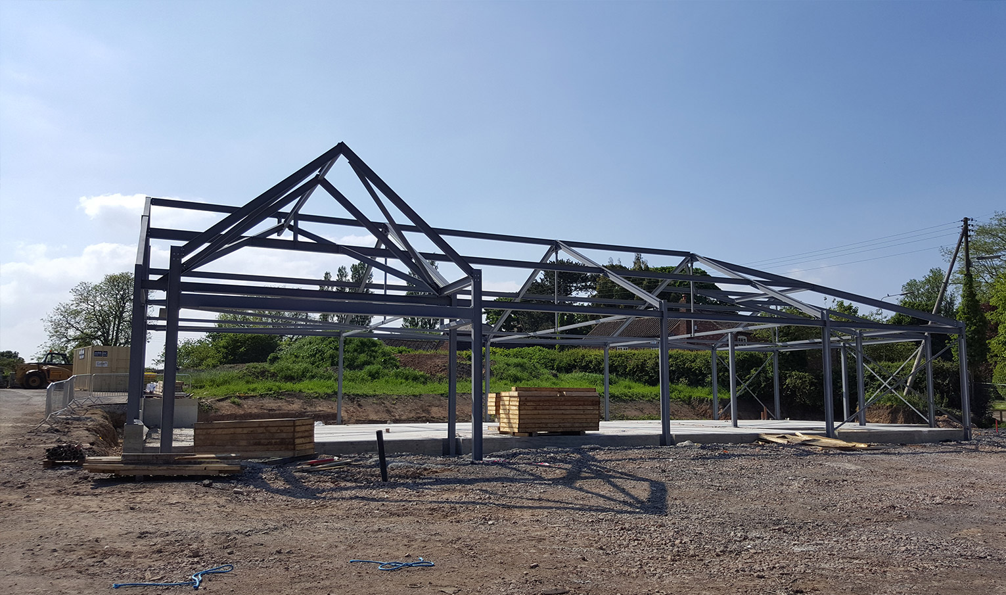
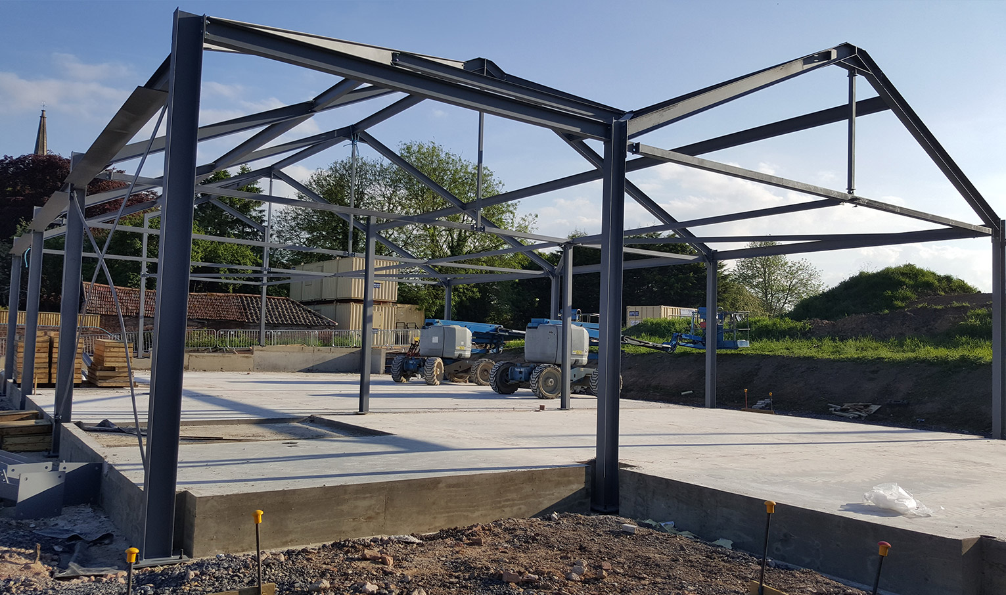
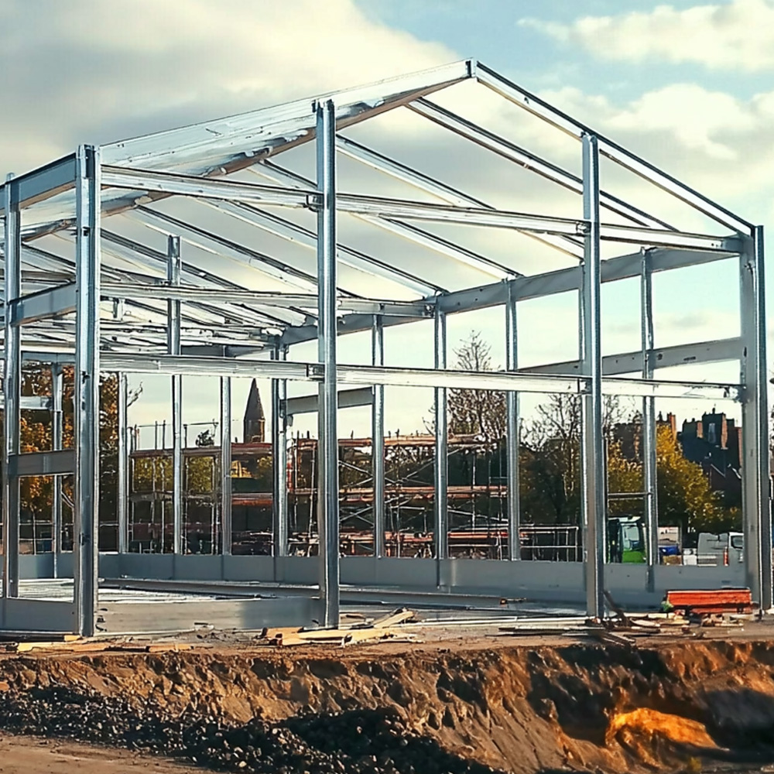
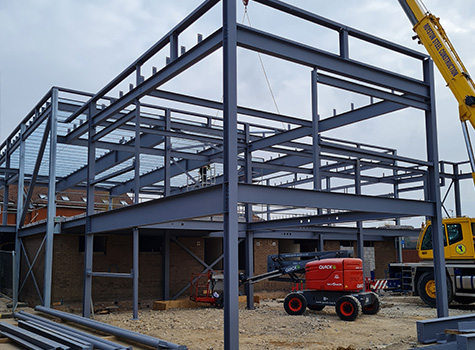
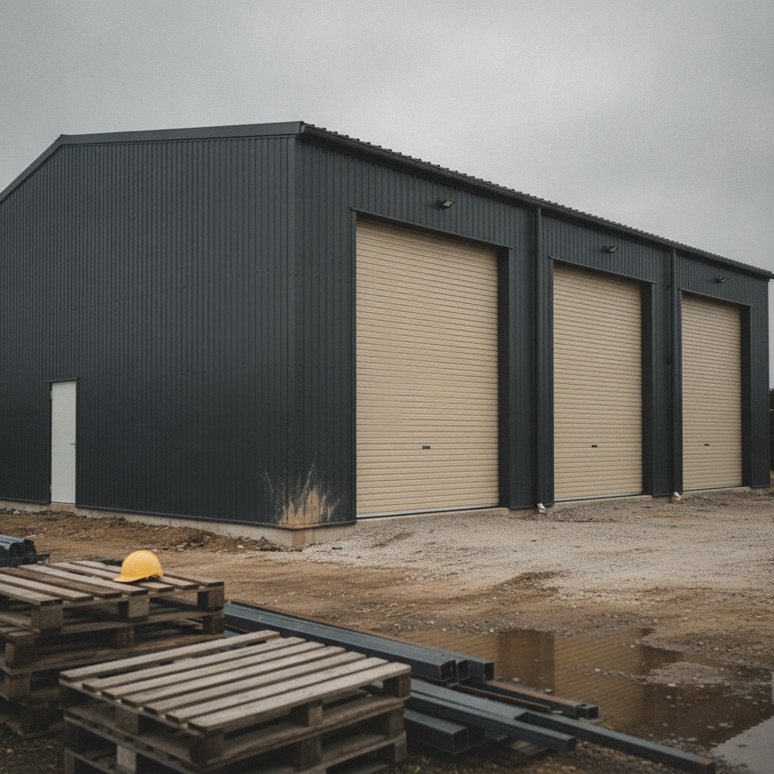
Steel Frame Garages Designed, Fabricated and Installed by One Team
We build steel frame garages as permanent, engineered structures to house a commercial fleet, a workshop or a yard full of machinery: we design them, fabricate them in our own Sheffield workshop and install them on your site. One team quotes, builds and installs your building, so you do not lose time to separate firms passing the job between them.
- One firm from the first drawing to the last bolt: We take the whole building, the design, the steelwork and the installation, and the same team carries the project from the site visit through to handover. You get no pile of steel on your yard and no erector to find. When a job is split between separate firms, no one owns the schedule, and that is where jobs lose time; we own it from start to finish.
- A permanent structural building built to carry real load: We fabricate these garages from hot-rolled structural steel at the 5 to 100 tonne scale, the band where a permanent commercial or agricultural building belongs. That gives you a different product from the lightweight cold-rolled sections sold flat-packed in standard sizes. We do not chase work below 5 tonnes: a very small single domestic garage can fall below that floor, and if a kit suits your job better, we will say so.
- Engineered to the conditions your site actually has: We visit the site before the price is committed, then detail the frame in Tekla Structures to the wind and snow loads, the ground and the spans your location actually carries. That visit is what stops a surprise charge later. Off-the-shelf garages often carry quiet disclaimers in the small print, assuming a non-coastal location, an altitude under 150 metres or standard bay widths; we design to your plot instead.
- Bays and spans drawn around how you use the building: We draw our frames from scratch rather than picking them from a door-placement grid, so the openings and spans follow the work. We can give a recovery operator extra-wide roller openings and a clear span that leaves the ramps and the lift room to move, or give a farmer a span the combine drives into without folding the header. We set out a multi-bay layout around your vehicles, not to an off-the-shelf size.
- Certified for building control and clean for procurement: Every component leaves UKCA-marked under our CE Execution Class 2 certification, the execution class building control expects on a permanent structure. We hold Constructionline Gold, CHAS Premium Plus and Acclaim, each a step above the baseline tier and each assessing more than a logo: quality management, environmental management and health and safety in procurement. Our cover runs to 10 million pounds of Public Liability, the same again for Employer’s Liability and 2 million pounds of Professional Indemnity, so your procurement team can lift the figures straight from the website.
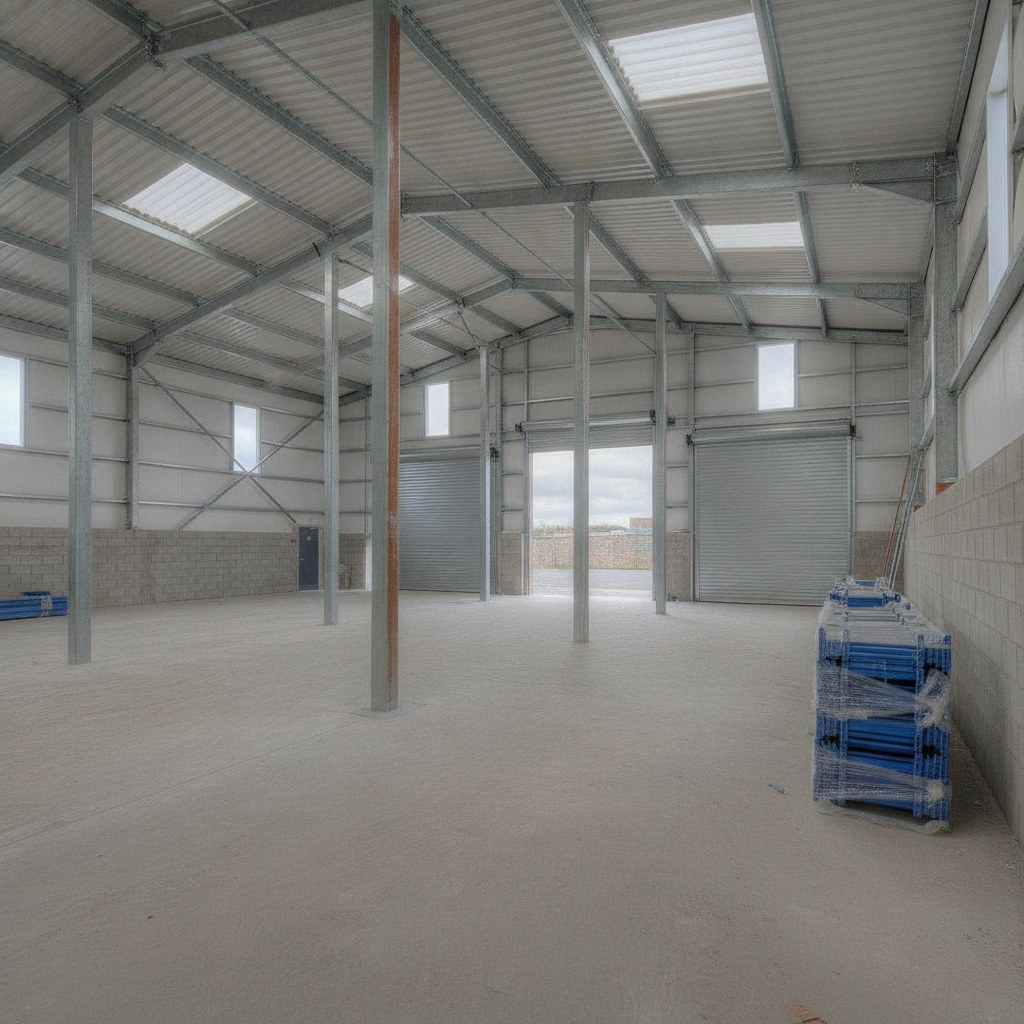
How it works
We run every garage through the same four stages, in the same order, so you can picture exactly what happens after you make contact.
Site visit and consultation. We come to your site and look at the plot, the ground, the access for steelwork lorries and the spans you need, before any price is committed. The visit is free and carries no obligation. It catches the conditions a drawing has not updated yet, so they do not surface later as an extra charge, and your quote reflects the building you are actually getting.
Bespoke design and engineering. We design and detail your frame in Tekla Structures and AutoCAD to your site-specific wind and snow loads, your clear spans and the openings the building needs. We issue the drawings for your approval and for building control sign-off before any steel is cut. A structural steel building of this size is usually a matter of 6 to 10 weeks rather than the many months a full main-contractor build runs to, and we fix your exact dates from the site visit rather than committing to a number off a drawing.
In-house fabrication in Sheffield. Every component is fabricated in our own workshop, and our fabricators are based in Sheffield, on the M1 corridor, rather than spread across a network of regional depots. The workshop is 10 minutes from Meadowhall, and each piece leaves UKCA-marked under CE Execution Class 2. Because the drawing office and the fabrication floor share one address, our team can walk over and check the steel as it is made.
Delivery and installation. The same team that fabricated the steelwork delivers it and erects it on your site, anywhere in the UK from our Sheffield base. Your install dates are agreed at design sign-off and held on the day, because we pride ourselves in starting and finishing projects on time. There is no handover between a supplier and a separate installer to slow the job down.
These commercial steel garages are built as portal frame buildings, part of our wider steel buildings range. We also fabricate MOT bays and workshop buildings for commercial-vehicle operators. For the engineering behind the frame, see our guide to what a portal frame building is.
TRUSTED BY

Our named past clients include Sheffield Children’s Hospital NHS, Wren Kitchens, TGI Fridays and TNT: an NHS trust, a national retailer, a hospitality chain and a logistics operator. We work for main contractors who come back. We do not publish a named garage case study, so we will not pretend to one.
“For over a decade now Steelgram are my go-to contractor for all things metal from frames and secondary steel to finished architectural items. Always delivering a friendly professional service with nothing too much trouble. Steelgram have repeatedly delivered their packages to a high standard and are always there to help when the pressure is on, usually on some very technically and logistically challenging projects. Easy to work with, good value, good quality and always there to help.”
David Johnson, Senior Project Manager, Kier Construction
- Sheffield Children’s Hospital NHS sits among our past clients, public-sector healthcare here in our home city.
- We have worked for TNT, the national logistics and transport operator.
- Our past clients include Wren Kitchens, in national retail.
- TGI Fridays, the hospitality chain, sits on the same client list.
Accreditations. Constructionline Gold, the higher tier above baseline Constructionline, assessing environmental management, quality management, equal opportunities, modern slavery compliance and anti-bribery and corruption. CHAS Premium Plus, the higher tier above baseline CHAS, adding Financial and Business Standing and Environmental and Quality Management to the Health and Safety scope. Acclaim Accreditation, an independent Health and Safety assessment aligned with SSIP (Safety Schemes in Procurement). UKCA marking under CE Execution Class 2 (BS EN 1090), the minimum execution class for most commercial structural steelwork.
Our directors bring 50 years of combined fabrication experience, and they stay close enough to day-to-day delivery to make decisions when programme pressure peaks. The names that signed the insurance schedule answer the phone on project days, so there is no project-manager layer between you and the people accountable for your steelwork.
A steel frame garage from Steelgram is a permanent structure fabricated from hot-rolled structural steel at the 5 to 100 tonne scale, designed, made and installed by one team. An off-the-shelf metal garage kit is usually lightweight cold-rolled steel, supplied flat to a fixed size grid for you to erect or arrange erection yourself. The difference shows in the load rating, the span you can have and who is accountable for the finished building.
We design, fabricate and install the structural steel frame and the secondary steelwork. The weatherproof envelope, meaning the cladding, insulation and doors, is specified as part of the design conversation, and the exact split of what we supply against what a cladding contractor supplies depends on your project. Tell us the building you have in mind on the site visit and we will be clear about scope before you commit to anything.
We manage condensation in a metal building at the design stage, not bolted on afterwards. The usual options run from an anti-condensation lining on a single-skin roof through to insulated composite panels for a heated workshop or for housing prestige vehicles. We engineer the frame to carry whichever envelope your building needs, and we will talk through the right specification for how you plan to use the garage.
Yes, and this is where a designed building separates from an off-the-shelf one. We visit your site, then detail the frame in Tekla Structures to the wind and snow loads your location actually carries, so an exposed hilltop or a coastal plot is engineered for what it gets rather than for a textbook average. Many off-the-shelf garages are rated only for a non-coastal site under 150 metres in altitude, which rules out a lot of rural and upland plots.
It can be. Our structural sweet spot is 5 to 100 tonnes, which suits larger bespoke, multi-bay, commercial and agricultural buildings rather than a single domestic garage. A small single garage often sits below that floor, and a kit may genuinely suit it better. If you are not sure where your project falls, ask us, because we would rather tell you early than quote for the wrong thing.