
Mezzanine Floors Yorkshire
Steelgram Fabrications designs, manufactures and installs mezzanine floors across Yorkshire. We manage every stage in-house from our Sheffield workshop, delivering UKCA marked structural steelwork for industrial, commercial and retail sites.




Adding a mezzanine floor to industrial, warehouse, office and retail buildings
Steelgram Fabrications is a structural steel fabricator based in Sheffield that designs, manufactures and installs steelwork across the UK. We deliver structural steelwork for main contractors, facilities managers and property owners who need reliable load-bearing space. Steelgram's mezzanine floor services provide a single point of contact from the initial survey through to the final handover.
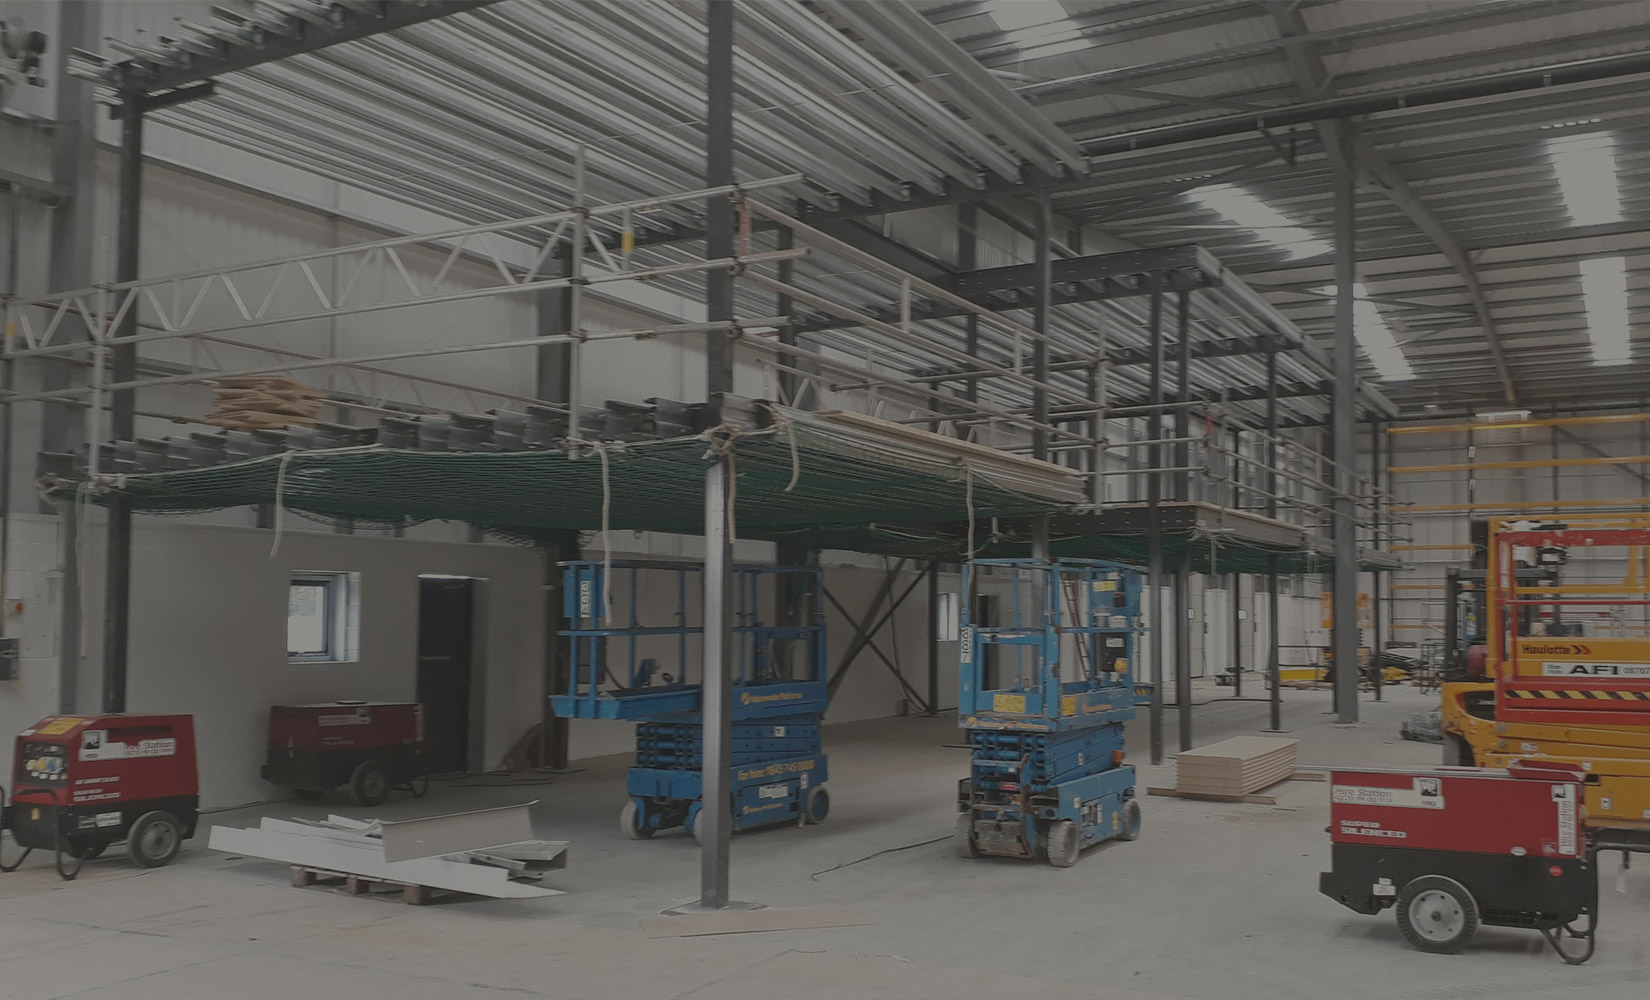
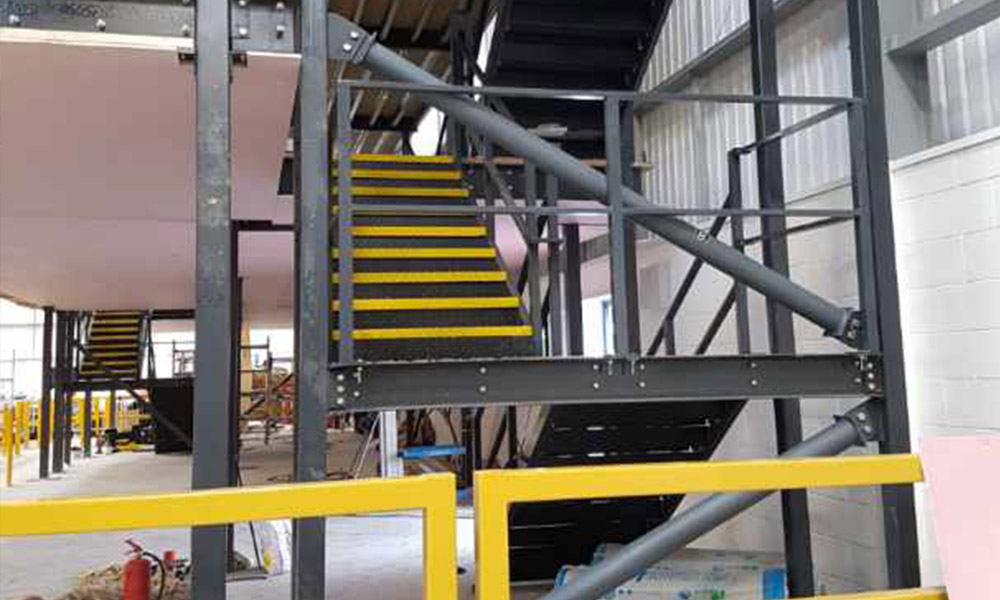
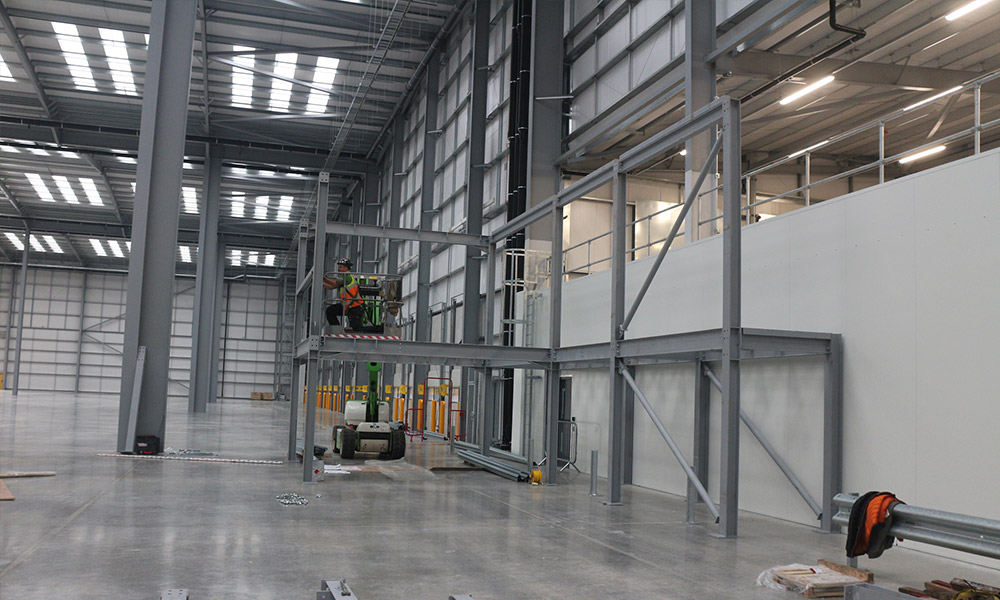
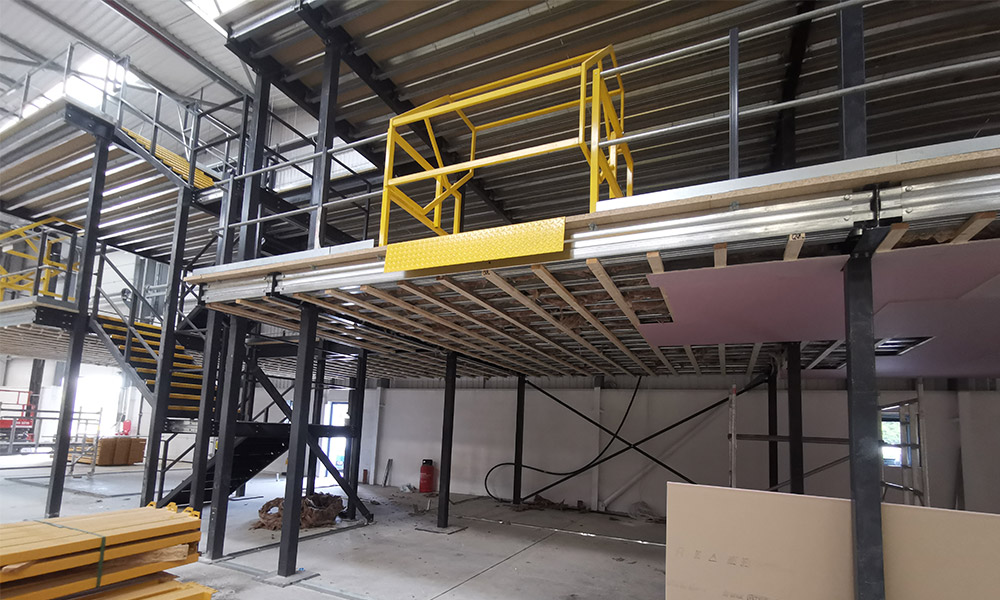
Yorkshire has a broad economy of large cities, historic manufacturing towns and an estuary port, creating a varied commercial property market. The commercial stock runs from modern distribution warehouses and trade units to large engineering works, older mill buildings and port-side industrial units. We design, manufacture and install mezzanine floors for logistics and distribution, manufacturing, retail, warehousing and engineering businesses across the county. A mezzanine floor transfers its load through steel columns and base plates into the existing ground slab, adding usable floor area to these existing properties.
- Workshop: 1 Parkway Avenue, Sheffield S9 4WA
- Areas served: Nationwide UK coverage
- Design: In-house, AutoCAD and Tekla Structures
- Standards: UKCA marked, execution Class 2
- Accreditations: Constructionline Gold, CHAS Premium Plus, Acclaim
- How projects start: Free, no-obligation site visit and quote
Areas we cover across Yorkshire
We design, manufacture and install mezzanine floors for commercial and industrial sites across the entire county.
Sheffield
Sheffield has a long steel and engineering history, with large industrial units and workshops in the Lower Don Valley alongside newer business and trade premises. A mezzanine floor can help facilities in Attercliffe and Tinsley to add production or workshop space without relocating.
Mezzanine Floors SheffieldLeeds
Leeds is a major commercial city with city-centre offices and retail, and warehousing, trade counter and light industrial units in the south and east of the city. A mezzanine floor can help businesses in Hunslet and Cross Green to expand their warehousing, trade counter or light industrial space.
Mezzanine Floors LeedsDoncaster
Doncaster is a large logistics and distribution centre with big modern warehouse sheds, alongside older industrial units and a long rail-engineering history. A mezzanine floor can help logistics operators in Wheatley and Armthorpe to increase capacity for storage and picking and packing.
Mezzanine Floors DoncasterHuddersfield
Huddersfield grew on textiles and engineering, and many of its stone-built mills and works buildings now house manufacturing, storage and trade businesses. A mezzanine floor can help property owners in Lockwood and Milnsbridge to provide storage or dedicated production space.
Hull
Hull is an estuary port city with dockside and riverside industrial estates serving port trade, manufacturing and offshore renewable energy. A mezzanine floor can help port-side industrial units in Marfleet and Stoneferry to expand their footprint for storage and office space.
We also design, manufacture and install mezzanine floors in Bradford, Wakefield, Halifax, Rotherham and Barnsley.

What happens after you get in touch?
Every project follows a clear four-stage sequence led by our in-house team.
- Site visit: The site visit allows us to inspect and discuss the project before quoting. This initial consultation is free and carries no obligation.
- Design: The design stage is where our experts draw up designs to fit your needs. We detail all structural steelwork using AutoCAD and Tekla Structures.
- Manufacture: The Sheffield workshop is where we manufacture all parts necessary to complete the project. Our team handles the fabrication processes in-house to maintain strict quality control.
- Installation: Steelgram's own installation team will deliver and install the steelwork in place to meet the design requirements. Using our own personnel ensures clear accountability through to final handover.
Why choose Steelgram for your mezzanine floors?
Steelgram Fabrications delivers design, manufacture and installation in-house from one team, with no package hand-offs. Supplying the complete service directly from our Sheffield base means you deal with exactly the same personnel from the initial survey through to the final handover. This removes the coordination risks associated with split supply and install contracts.
Steelgram Fabrications holds Constructionline Gold, CHAS Premium Plus and Acclaim accreditation, representing higher-tier scrutiny of our quality and safety management. See our accreditations for full compliance details. We also carry £10M public liability, £10M employer's liability and £2M professional indemnity insurance.
Steelgram details all steelwork using AutoCAD and Tekla Structures. We complete all fabrication processes in-house, including press braking, machining, drilling, laser cutting, section rolling and welding, so the steelwork for your scheme is made under one roof in our Sheffield workshop.
Steelgram Fabrications operates with director-led oversight that supports fast decisions and predictable outcomes. Our directors have over 50 years of combined fabrication experience and remain operationally involved in day-to-day schemes. This setup gives main contractors and facilities managers a direct escalation route and ensures complex installations stay on programme.
Planning and specifying a mezzanine floor
Two questions shape every mezzanine floor enquiry: what approval the work needs, and what drives the price. Both depend mainly on how the floor will be used, whether for storage, production, offices or a retail sales floor.
Do you need planning permission or Building Regulations approval?
A mezzanine floor is building work under the Building Regulations 2010 and needs Building Regulations approval. The design is checked against Approved Document A for structure, Approved Document B for fire safety, Approved Document K for protection from falling, and Approved Document M for access. Planning permission is usually not needed for an internal mezzanine floor because works affecting only the interior are not development. However, in a building used for the retail sale of goods other than hot food, internal works that increase the floor space by more than 200 square metres do require planning permission.
What drives the cost?
The cost of a mezzanine floor depends heavily on the intended use and the resulting structural load requirements. Office mezzanine floors are commonly designed for about 3.5 kN/m2, and heavy storage floors for about 7.2 to 7.5 kN/m2 or more. A higher load rating requires heavier steel columns and base plates, which increases the material cost. Fire protection requirements, such as a fire-rated suspended ceiling and column encasement, also add to the final figure. Our free site visit allows us to assess these factors and provide a precise specification.
Do you install mezzanine floors across Yorkshire?
Yes. Steelgram Fabrications designs, manufactures and installs mezzanine floors across the whole of Yorkshire. We fabricate the structural steelwork in our Sheffield workshop and our own team completes the installation on your site.
What does the free site visit cover?
The initial site visit allows us to inspect the existing building and discuss your exact requirements. We check access routes, assess the ground slab conditions and measure the available space. This early assessment means we identify site-specific conditions before we commit to a design or a quote.
What standards do you work to?
Steelgram Fabrications' structural steelwork is UKCA marked and fabricated to execution Class 2 under BS EN 1090. Steelgram Fabrications holds Constructionline Gold, CHAS Premium Plus and Acclaim accreditation, which assess its safety and quality management.
What affects the cost of a mezzanine floor?
The quote depends on the physical size of the mezzanine floor, the required floor loading and the specific use of the space. Heavy industrial storage requires thicker steel sections than a standard office layout. Fire protection requirements, edge protection and the choice of decking material also influence the final cost.
Do I need Building Regulations approval for a mezzanine floor?
Yes. A mezzanine floor is classed as building work under the Building Regulations 2010 and requires formal approval from local authority building control or a registered building control approver. The design must comply with the relevant Approved Documents for structural integrity, fire safety, access and protection from falling.
Contact us today for a quote on your mezzanine floor project.
Call us now on 0114 272 5996