
Mezzanine Floors Doncaster
Steelgram Fabrications designs, manufactures and installs mezzanine floors for businesses in Doncaster. We operate from a single Sheffield workshop, delivering UKCA marked and execution Class 2 structural steelwork with one team handling the entire process from design to final installation.




Mezzanine floors for warehouses, factories and trade units
Steelgram Fabrications is a structural steel fabricator based in Sheffield that designs, manufactures and installs steelwork across the UK. Steelgram's mezzanine floor services cover commercial and industrial operators who need to add usable floor area to an existing building. By keeping the design, manufacture and installation in-house, we give you a single point of contact for the entire project.
A mezzanine floor transfers its load through steel columns and base plates into the existing ground slab. The local economy in Doncaster runs on logistics, manufacturing and e-commerce fulfilment. This building stock ranges from large modern distribution sheds in Armthorpe to mid-sized manufacturing units in Wheatley and Carcroft, alongside older trade counter premises in Balby. We design the column grid and floor structure to suit these specific environments, ensuring the new floor works around your ongoing operations and ground slab capacity.
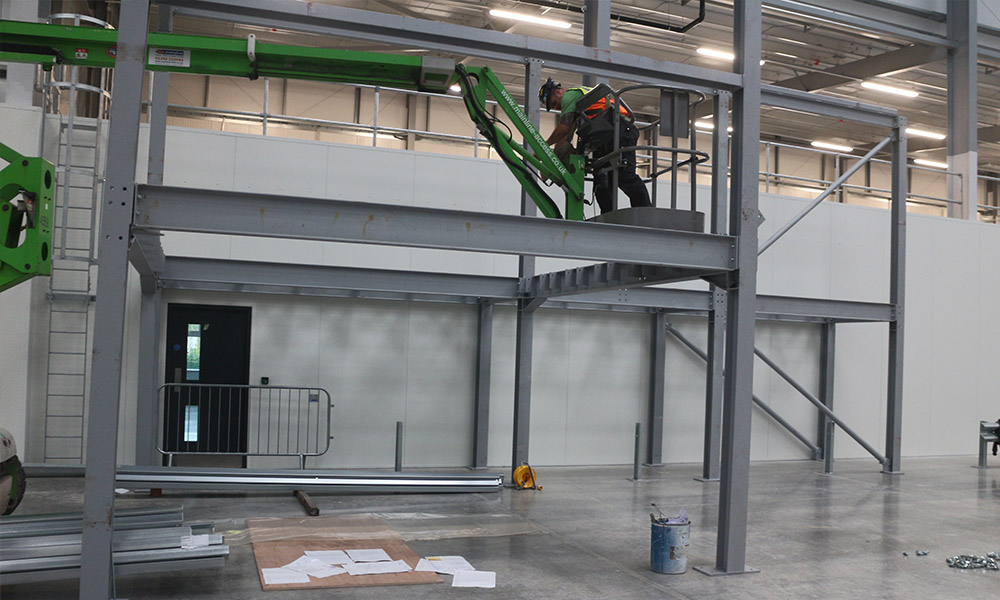
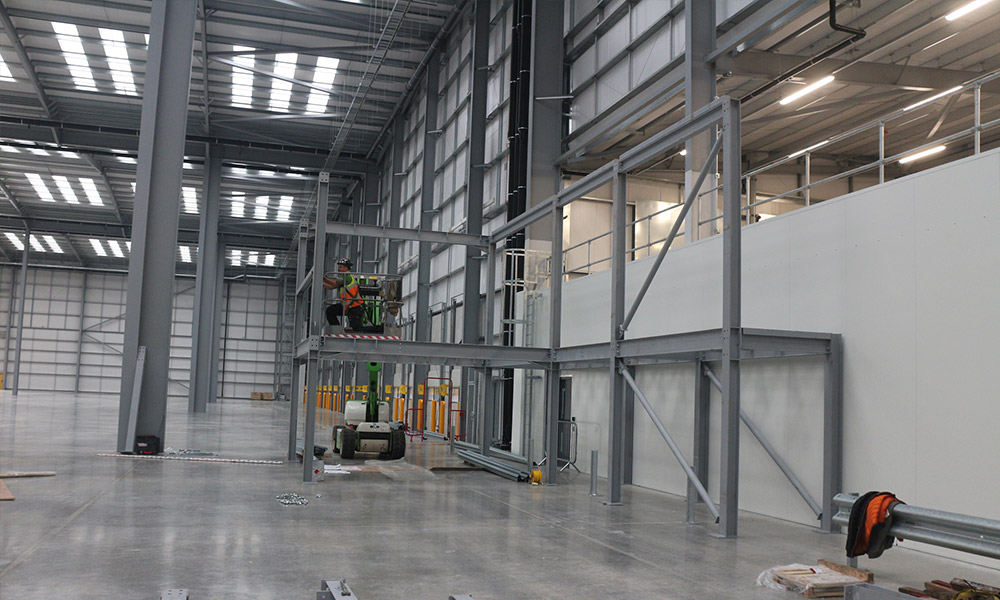
We build warehouse mezzanine floors for high-capacity logistics and distribution centres, including multi-tier mezzanines for high-bay e-commerce picking operations. We also design standard storage mezzanines for trade units, alongside office floors that provide separate administrative space above the main shop floor. Each project is detailed to handle the exact point loads of your racking, plant and personnel.
- Workshop: 1 Parkway Avenue, Sheffield S9 4WA
- Areas served: Nationwide UK coverage
- Design: In-house, AutoCAD and Tekla Structures
- Standards: UKCA marked and fabricated to execution Class 2 under BS EN 1090
- Accreditations: Constructionline Gold, CHAS Premium Plus and Acclaim
- How projects start: Free, no-obligation site visit and quote

Why choose Steelgram for your mezzanine floors?
Steelgram Fabrications delivers design, manufacture and installation in-house from one team, with no package hand-offs. We take full responsibility for the structural steelwork from the initial survey through to the final site assembly. This single point of contact means you never have to coordinate between separate designers, fabricators and installation crews, ensuring the project stays on schedule and on track.
Every Steelgram Fabrications project starts with a free, no-obligation site visit and quote. By inspecting your site early, we identify access constraints and operational requirements before pricing the work. This ensures the design and quote reflect the reality of your building, avoiding unexpected variations later in the project and giving you complete clarity on the final structural layout.
Steelgram Fabrications holds Constructionline Gold, CHAS Premium Plus and Acclaim accreditation. These higher-tier assessments prove our compliance with strict quality and safety standards. See our accreditations and our insurance cover, which includes £10M public liability, £10M employer's liability and £2M professional indemnity insurance.
Steelgram Fabrications details steelwork in AutoCAD and Tekla Structures. We fabricate every project in one workshop at 1 Parkway Avenue, Sheffield S9 4WA, using in-house processes such as press braking, machining, drilling and welding, which gives commercial and industrial schemes one point of control from detailing to fabrication.
Steelgram Fabrications' directors have over 50 years of combined fabrication experience. Our directors maintain oversight at the project level, which supports fast decisions and predictable outcomes. This direct involvement is highly valued by main contractors and facilities managers who need quick answers and clear accountability on site.
Areas we cover around Doncaster
We install mezzanine floors across Yorkshire and nationwide. Steelgram's own team covers every district below, just as it covers mezzanine floors in Sheffield.
Balby features older industrial premises and trade counter units. We design mezzanine floors to fit within these existing footprints, providing extra storage or office space without the need to relocate. A structural engineer must assess older ground slabs to ensure they can safely carry the required point loads.
Wheatley has established industrial estates with mid-sized manufacturing and warehouse units. We can build heavy-duty floors in these units to carry machinery and production materials. The structural steelwork is detailed to integrate with your existing manufacturing layout, keeping the ground floor clear for active production lines.
Armthorpe is home to large modern logistics and distribution warehouses. These high-bay buildings are ideal for multi-tier floors that maximise the vertical volume. We design these large-scale mezzanine floors to support extensive racking and e-commerce picking operations.
Carcroft provides industrial estates with manufacturing units and storage buildings. We install storage and production floors designed for these environments. By integrating pallet gates and steel open-mesh grating, we help operators increase their bulk storage capacity while keeping the main floor dedicated to active operations.
Planning a mezzanine floor: the decisions that shape the design
A mezzanine floor is shaped by three decisions: what it will carry, how people and goods reach it, and what building control requires. Those decisions set the steel sizes, the decking and the cost.
Which decking or flooring suits the use?
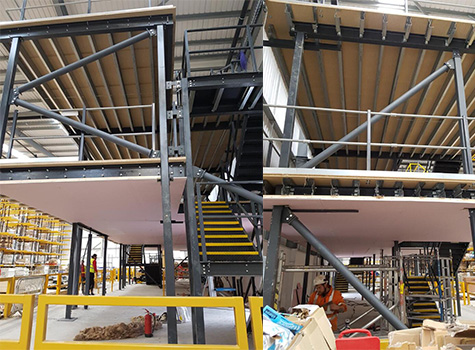
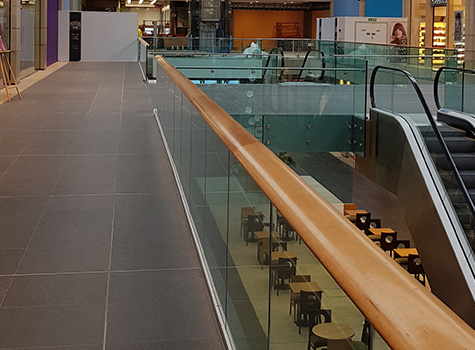
The decking you choose depends on what the mezzanine floor will carry. For general office, retail and storage use, 38 mm high-density particle board is the most common UK mezzanine deck. This board is tongue and groove, providing a flat surface suitable for office finishes or pedestrian traffic. For heavy, wet or industrial manufacturing areas, we commonly supply steel open-mesh grating or chequer plate. We match the decking material to the exact demands of your operations and the loads the floor must bear.
Can you install while the building stays in use?
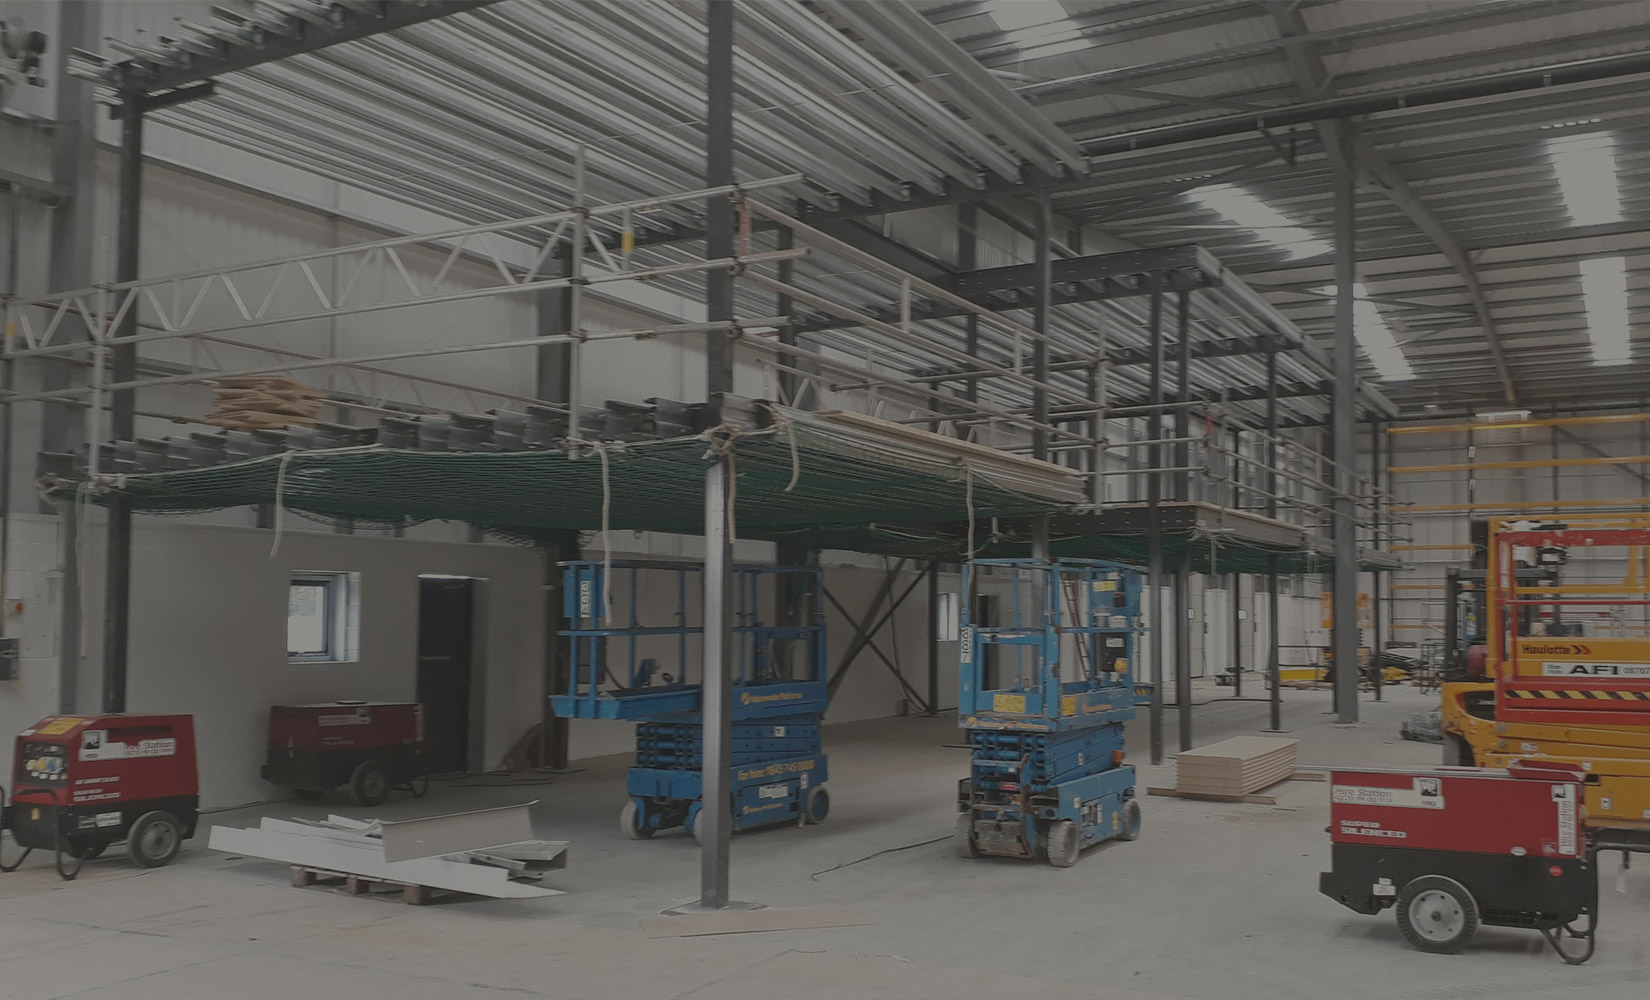
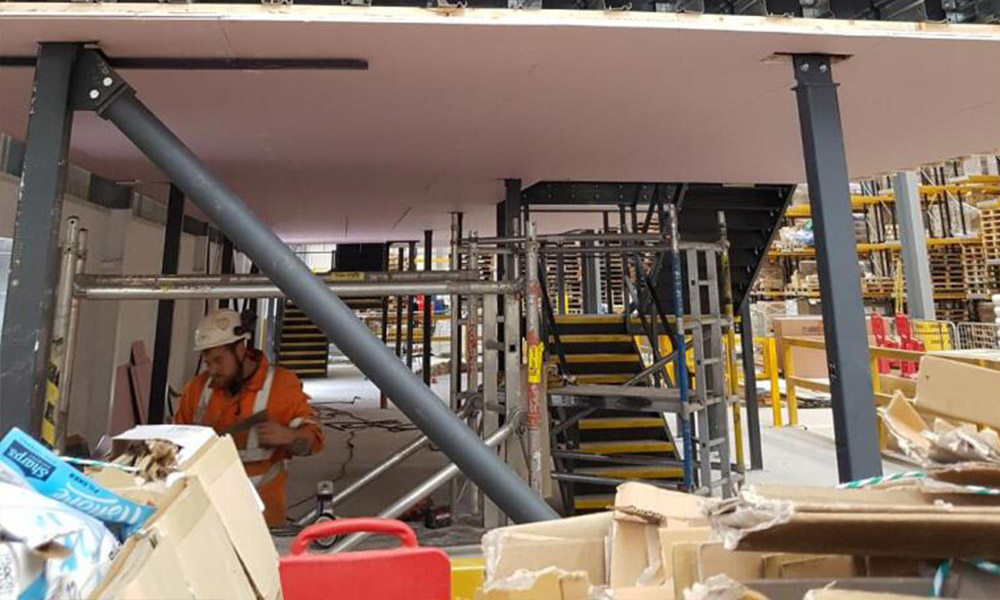
A mezzanine floor can usually be installed while the building stays in use, with the work planned around your operations. Steelgram sequences the delivery and assembly to keep disruption low, and our installation process sets out each stage. We coordinate the delivery of materials directly from our workshop to match the assembly schedule, ensuring your logistics or manufacturing activities can continue safely alongside the construction area.
What are the rules for stairs, edge protection and pallet gates?
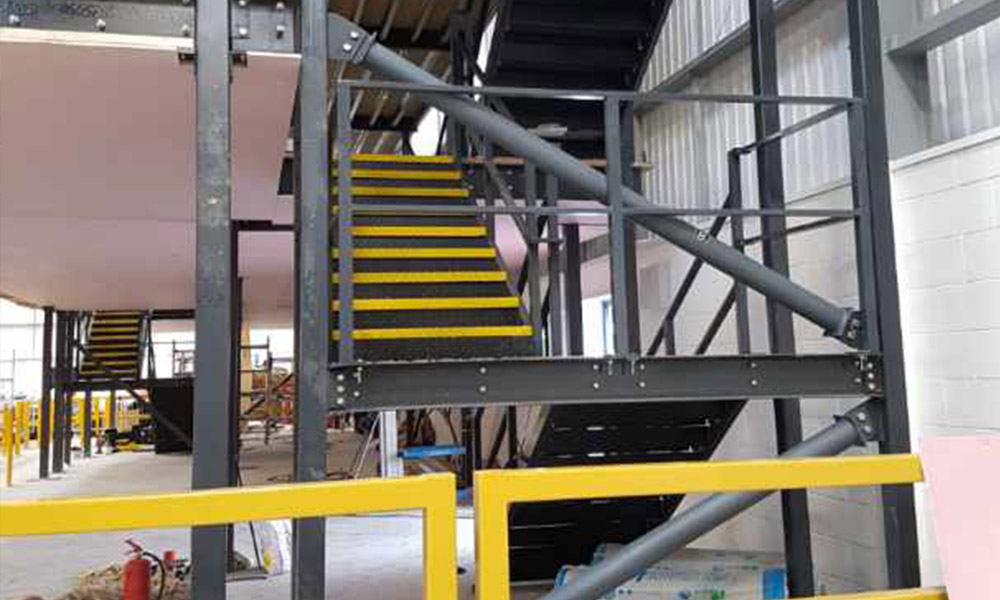
Access and guarding must meet the requirements of Approved Document K. This guidance mandates a minimum clear headroom of 2 m on stairs and escape routes. For edge protection in factories and warehouses with light traffic, the minimum guarding height is 1100 mm on floor edges and 900 mm on stairs. We integrate these barriers directly into the structural steelwork. For goods-handling areas, we install pallet gates that maintain continuous edge protection while allowing forklift trucks to load and unload materials safely.
What drives the cost of a mezzanine floor?
The cost of a mezzanine floor depends on the required load capacity, the column grid spacing and the fire protection requirements. Heavy storage floors commonly designed for about 7.2 to 7.5 kN/m2 or more need heavier steel sections than office floors commonly designed for about 3.5 kN/m2. Wider column spacing also requires deeper main beams, which increases the weight of steel needed. The final quote will also reflect the decking material, the number of staircases, and whether the mezzanine floor needs a fire-rated suspended ceiling and column encasement.
What are the limitations of the floor?
A mezzanine floor is the wrong answer if your existing ground slab cannot support the new point loads. The floor transfers all its weight through the columns into the slab, and a weak slab may require expensive foundation works. Additionally, the existing building must have sufficient internal height. Since escape routes require a minimum clear headroom of 2 m, a low roof will restrict the usable space on the upper level. In these cases, extending the building footprint might be the only practical option.
Do you need planning permission and Building Regulations approval?
A mezzanine floor is building work under the Building Regulations 2010 and needs Building Regulations approval. The design is checked against Approved Document A for structure, Approved Document B for fire safety, and Approved Document K for protection from falling. Planning permission is usually not needed for an internal mezzanine because works affecting only the interior are not classed as development. In England, a building used for the retail sale of goods other than hot food needs planning permission for internal works that add more than 200 m2 of floor space.
Do you install mezzanine floors in Doncaster?
Yes. Steelgram Fabrications can design, manufacture and install mezzanine floors for commercial and industrial clients throughout the city. We fabricate the steelwork in our own workshop and send our own installation team to erect the mezzanine floor on your site.
Can you build a multi-tier floor in an Armthorpe distribution centre?
Yes, the large modern logistics warehouses in Armthorpe have the height required for multi-tier mezzanine floors. We design the steelwork to support the heavy loads of high-density racking and e-commerce fulfilment activities, ensuring the column grid aligns with your ground-floor operations.
Are existing slabs in older Balby trade units strong enough for a mezzanine?
It depends on the original slab construction and the loads you intend to place on the new floor. A structural engineer must assess the ground slab capacity. If the slab is insufficient for heavy point loads, we can alter the column grid to spread the weight or advise on necessary foundation works.
What happens during the initial site visit?
During the free site visit, we measure the available space, check the building height and identify any access constraints. We discuss your load requirements, fire safety needs and preferred column layout. This detailed survey allows us to provide a design and a no-obligation quote based on the actual conditions of your building.
What standards do you follow for structural steelwork?
Steelgram Fabrications' structural steelwork is UKCA marked and fabricated to execution Class 2 under BS EN 1090. We also hold Constructionline Gold and CHAS Premium Plus accreditations, demonstrating our commitment to strict quality control and site safety.
Contact us today for a quote on your Doncaster mezzanine floor project.
Call us now on 0114 272 5996