
Mezzanine Floors Leeds
Steelgram Fabrications designs, manufactures and installs mezzanine floors for businesses in Leeds. We manage every project from our single Sheffield workshop, ensuring your structural steelwork is UKCA marked and fabricated to execution Class 2 under BS EN 1090.




Mezzanine floors for warehouses, factories and trade units
Steelgram Fabrications is a structural steel fabricator based in Sheffield that designs, manufactures and installs steelwork across the UK. A mezzanine floor is a steel-framed intermediate floor built inside an existing building to add usable floor area. We deliver our mezzanine floor services to commercial and industrial operators. Our team handles everything from the initial design and structural calculations to the final installation.
The commercial building stock in Leeds ranges from large modern distribution warehouses to older brick-built industrial units. Many of these high-eaves buildings can gain internal capacity through a mezzanine floor. We work with operators in the logistics, distribution, manufacturing and retail sectors to increase usable space without the need to relocate. From the dense warehousing zones in Hunslet to the established manufacturing facilities in Seacroft, a mezzanine floor allows businesses to expand operations within their existing footprint.
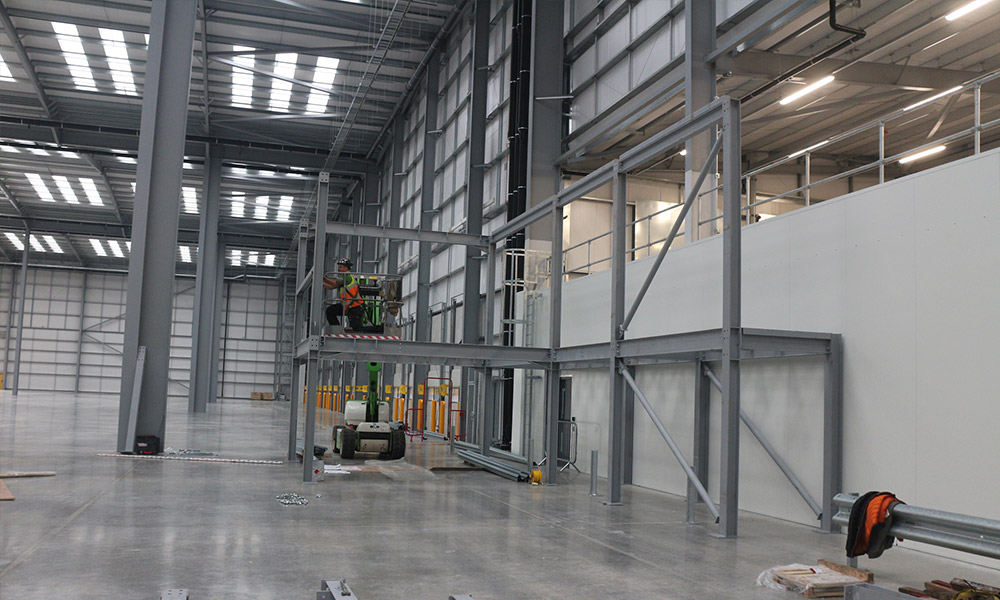
Steelgram Fabrications designs, manufactures and installs industrial, warehouse, office and retail mezzanine floors. An industrial mezzanine floor carries heavy plant and machinery, while warehouse mezzanines support storage and distribution loads. We also fabricate office mezzanines that provide administrative space above the factory floor. Every mezzanine floor transfers its load through steel columns and base plates into the existing ground slab.
- Workshop: 1 Parkway Avenue, Sheffield S9 4WA
- Areas served: Nationwide UK coverage
- Design: In-house, AutoCAD and Tekla Structures
- Standards: UKCA marked and execution Class 2
- Accreditations: Constructionline Gold, CHAS Premium Plus, Acclaim
- Getting started: Free, no-obligation site visit and quote

Why choose Steelgram for your mezzanine floors?
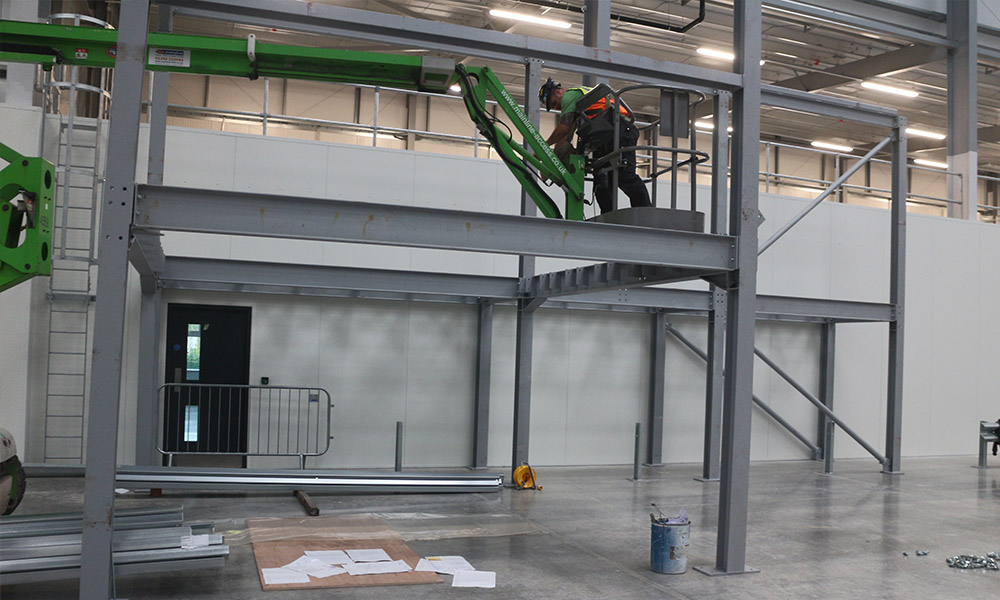
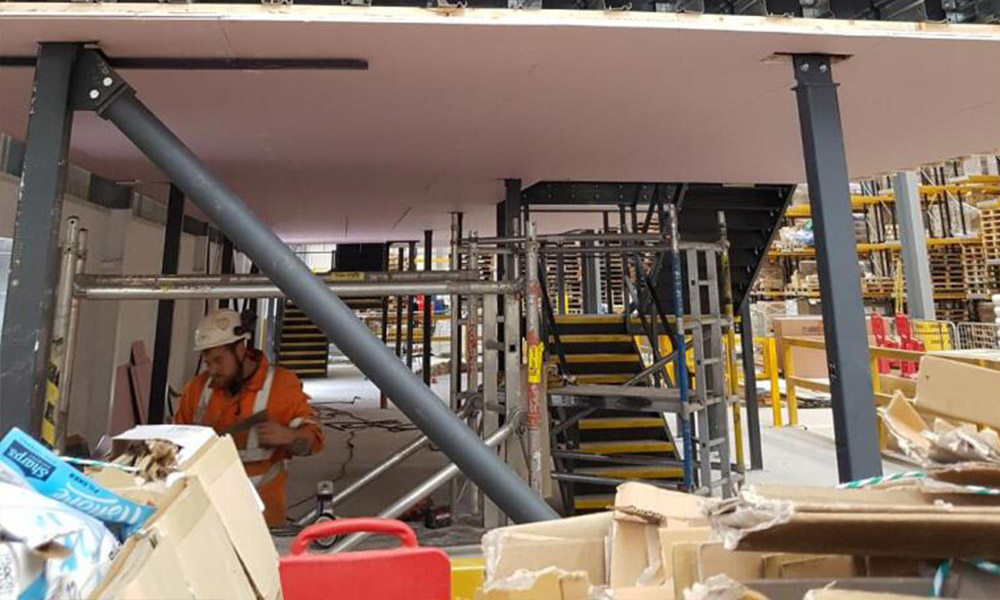
Steelgram Fabrications delivers design, manufacture and installation in-house from one team, with no package hand-offs. This single point of contact means the engineers who detail your mezzanine floor work directly with the fabricators who build it and the team that installs it.
Every Steelgram Fabrications project starts with a free, no-obligation site visit and quote. By visiting your site early, we identify access constraints and structural requirements before they affect the cost or programme. This allows us to provide a detailed proposal based on the actual conditions.
Steelgram Fabrications holds Constructionline Gold, CHAS Premium Plus and Acclaim accreditation. These higher-tier assessments provide proof of our quality control and safety standards. Our accreditations page sets out each one. Steelgram Fabrications carries £10M public liability, £10M employer's liability and £2M professional indemnity insurance.
We fabricate every project in one workshop at 1 Parkway Avenue, Sheffield S9 4WA. Steelgram Fabrications details steelwork in AutoCAD and Tekla Structures. Our in-house processes include section rolling, drilling, machining and welding.
Steelgram Fabrications' directors have over 50 years of combined fabrication experience. Our directors maintain oversight at the project level, ensuring fast decisions and clear communication. This operational involvement means your mezzanine floor project benefits from experienced problem solving at every stage.
Areas we cover around Leeds
Steelgram Fabrications installs mezzanine floors across Yorkshire with our own team. Steelgram's own team covers every Leeds district, including these.
Hunslet is a historically significant manufacturing area that now hosts a dense concentration of modern warehousing and trade counter units. A storage mezzanine floor lets logistics businesses here increase their capacity without moving to a larger facility.
Cross Green is an established industrial area with warehousing, trade and light manufacturing units. A mezzanine floor in these premises provides essential secondary space for production lines or administrative offices. We survey the existing ground slab to ensure it can carry the required loads.
Holbeck features a blend of older industrial premises and newer commercial units suitable for internal expansion. Installing a mezzanine floor in an older brick-built unit requires careful measurement to navigate existing structural constraints. We manufacture the steelwork to fit precisely within the available footprint.
Seacroft contains established industrial zones with a variety of manufacturing and storage facilities. An industrial mezzanine floor here provides the structural capacity to support heavy plant and machinery. The steel columns are set out to maintain safe forklift routes on the ground floor.
Morley is characterised by large-scale distribution sheds and logistics units. These high-eaves buildings are ideal for multi-tier mezzanine floors. We detail the structural steelwork to maximise the vertical space, ensuring the design meets all requirements for fire safety and means of escape.
Planning the installation: the decisions that shape the design
Adding a mezzanine floor requires careful planning around access, safety and structural capacity. The design must meet strict regulations while fitting the daily operations of your facility. These factors dictate what you need to consider before commissioning a new floor.
How do you provide access and edge protection?
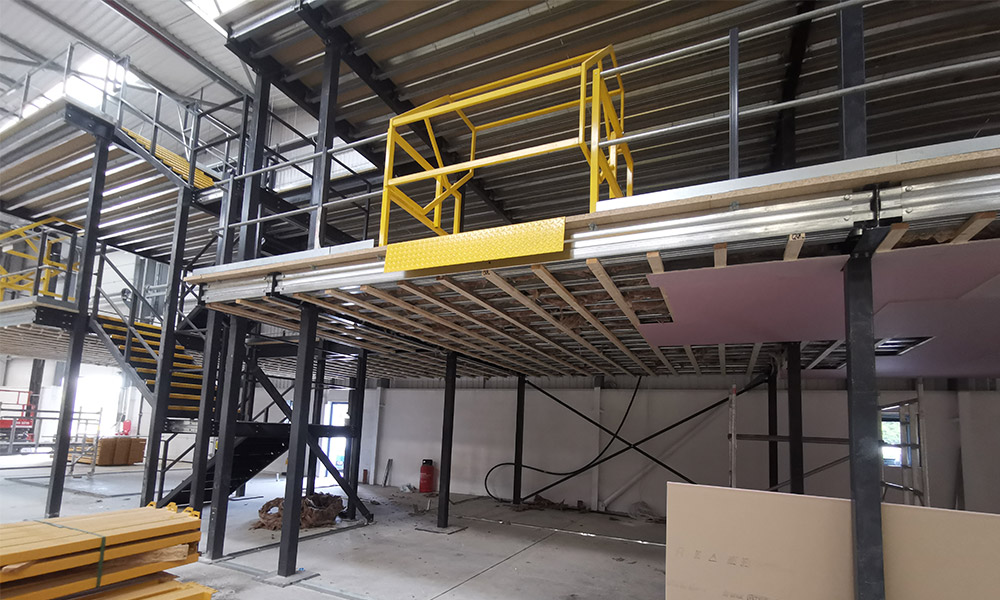
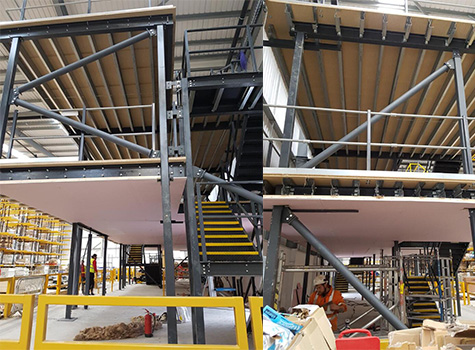
A mezzanine floor requires compliant stairs, edge protection and goods access points. Approved Document K states that stairs need at least 2 m headroom. For factories and warehouses with light traffic, the minimum guarding height is 900 mm on stairs and 1100 mm on the edges of floors. We design and manufacture steel staircases to meet these regulations. For goods handling, kick plates and pallet gates are standard industry practice, allowing forklifts to load pallets safely onto the mezzanine floor without exposing staff to an open edge.
What is the minimum headroom?
In buildings other than dwellings, every means-of-escape route needs a minimum clear headroom of 2 m, except in doorways. Approved Document K sets this 2 m requirement for stairs as well. Beyond these escape and stair requirements, there is no single statutory headroom figure for a mezzanine floor. The clear height you need above and below the deck is set by your specific use and agreed with building control. A tall distribution warehouse will accommodate a multi-tier mezzanine floor, while an older industrial unit might only permit a single mezzanine floor.
Do you need planning permission?
Planning permission is usually not needed for an internal mezzanine floor because works affecting only the interior are not development. However, in England, a building used for the retail sale of goods other than hot food needs planning permission for internal works that add more than 200 m2 of floor space. Regardless of planning, a mezzanine floor is building work under the Building Regulations 2010 and needs Building Regulations approval. The design is checked against Approved Document A for structure, Approved Document B for fire safety, and Approved Document K for protection from falling.
What factors affect the cost?
The cost of a mezzanine floor depends on the load capacity, the column grid spacing and the required fire protection. A heavy storage floor, commonly designed for about 7.2 to 7.5 kN/m2 or more, needs thicker steel sections than an office floor, which increases the material cost. Wider column spacing also demands heavier steel beams to span the gap. Site access and the installation sequence also play a part, and our installation process sets out each stage. We conduct a site visit to assess these variables before providing a quote.
Which decking material is best for your use?
The decking material on a mezzanine floor depends on the loads it will carry and the working environment. A 38 mm high-density particle board is the most common deck for offices, retail and standard storage. This tongue and groove board provides a smooth surface for pallet trucks and foot traffic. For heavy industrial areas or wet environments, steel open-mesh grating or chequer plate offers a more durable surface. We specify the decking based on the operational demands of your facility.
What are the limitations?
A mezzanine floor is limited by the load-bearing capacity of the existing ground slab and the available clear height in the building. If the ground slab cannot support the point loads from the steel columns, the floor will require expensive foundation works. A mezzanine floor is the wrong answer if your building lacks the height to provide safe clearance above and below the deck. In these cases, extending the building or relocating might be the only viable options.
Do you install mezzanine floors in Leeds?
Yes. Steelgram Fabrications installs nationwide with its own team, and we cover all districts in Leeds. We fabricate the structural steelwork in our Sheffield workshop and deliver it directly to your site. Our team manages the entire installation process.
Can you build a multi-tier layout in a Morley distribution shed?
Yes. A multi-tier mezzanine floor is highly effective in large-scale distribution sheds. The design depends on the clear height of the building and the load capacity of the ground slab. We conduct a site visit to measure the available space and determine the most efficient column grid for your operations.
How do you fit the steelwork into an older industrial unit in Holbeck?
An older industrial unit requires a detailed site survey to map out existing structural columns, low eaves and uneven floors. We design the mezzanine floor to work around these constraints. The steelwork is manufactured to exact dimensions in our workshop, ensuring a safe and compliant fit inside the older building.
What happens during the initial site visit?
During the initial site visit, we inspect the proposed location for the mezzanine floor and discuss your operational requirements. We measure the available height, check the access points for installation, and assess the existing ground slab. This information allows us to design a mezzanine floor that complies with the Building Regulations.
What standards apply to your structural steelwork?
Steelgram Fabrications' structural steelwork is UKCA marked and fabricated to execution Class 2 under BS EN 1090. The structural engineer specifies the execution class for each project. We also hold Constructionline Gold and CHAS Premium Plus accreditations.
Do I need to upgrade my fire alarms?
Not always. Approved Document B Volume 2 states that a raised storage area in a single-storey building can sometimes be built without fire resistance if it meets strict size and use limits. However, adding a fire detection and alarm system to BS 5839-1 at the lower level can increase the allowed size of an unprotected floor. Building control confirms the exact requirements.
Contact us today for a quote on your Leeds mezzanine floor project.
Call us now on 0114 272 5996