
Mezzanine Floors Greater Manchester
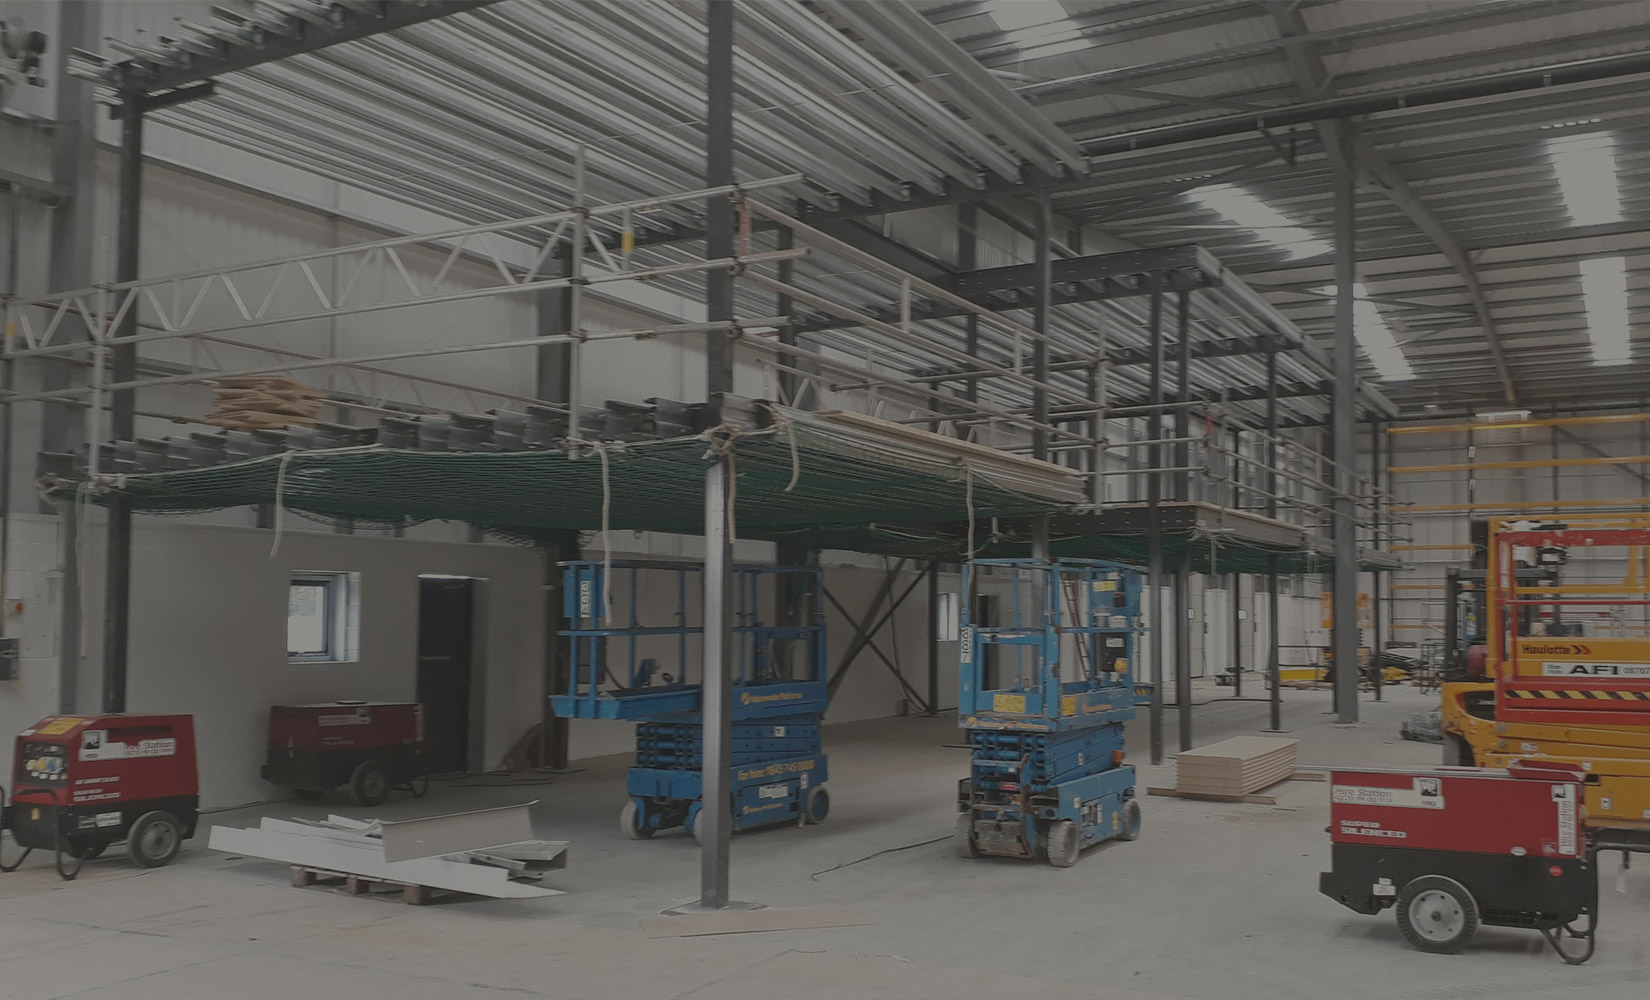
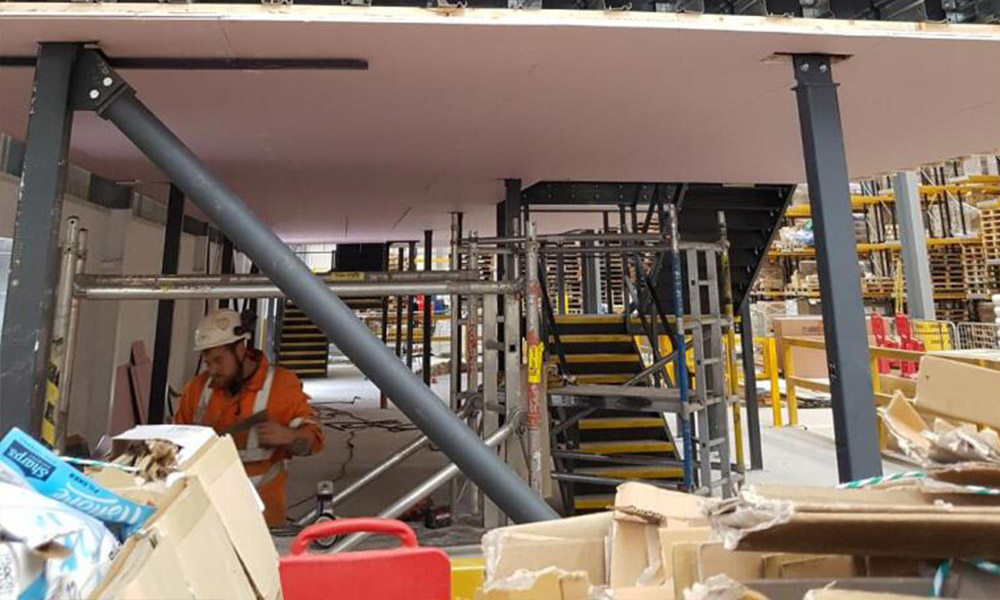
Steelgram Fabrications designs, manufactures and installs mezzanine floors across Greater Manchester, providing a single point of contact from the initial site visit to the final installation.




Mezzanine floors for commercial, retail and industrial buildings
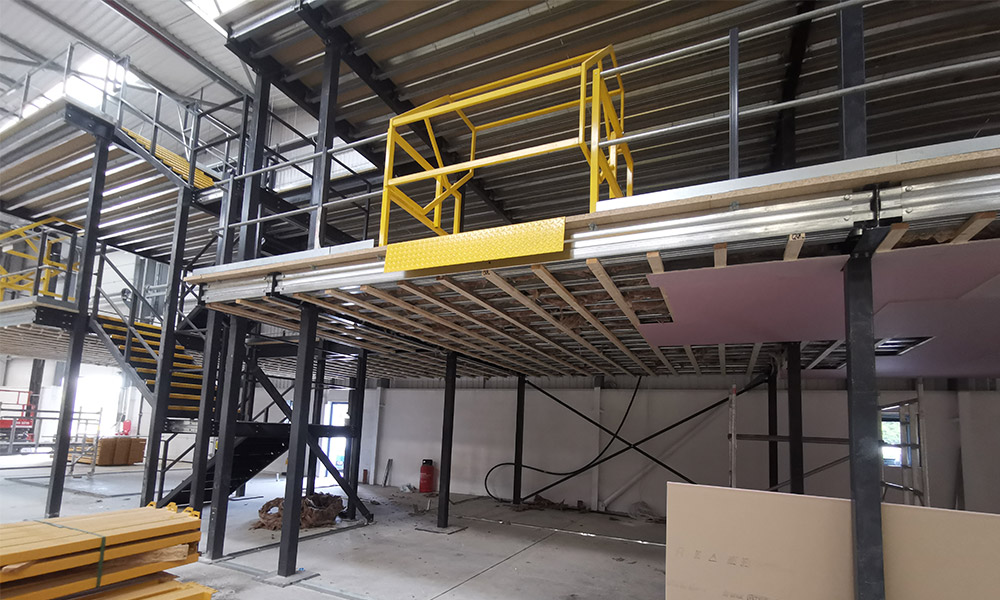
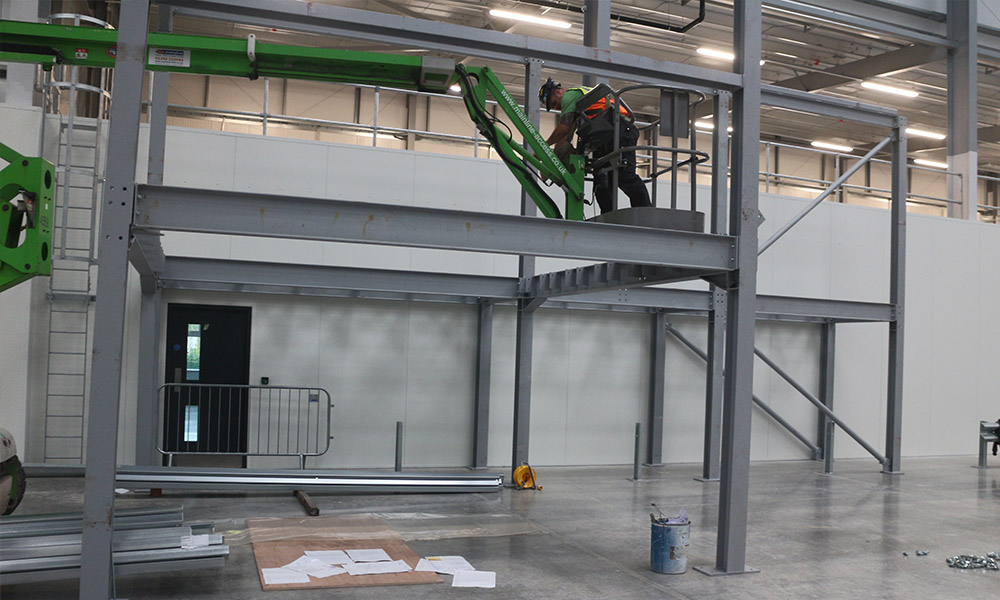
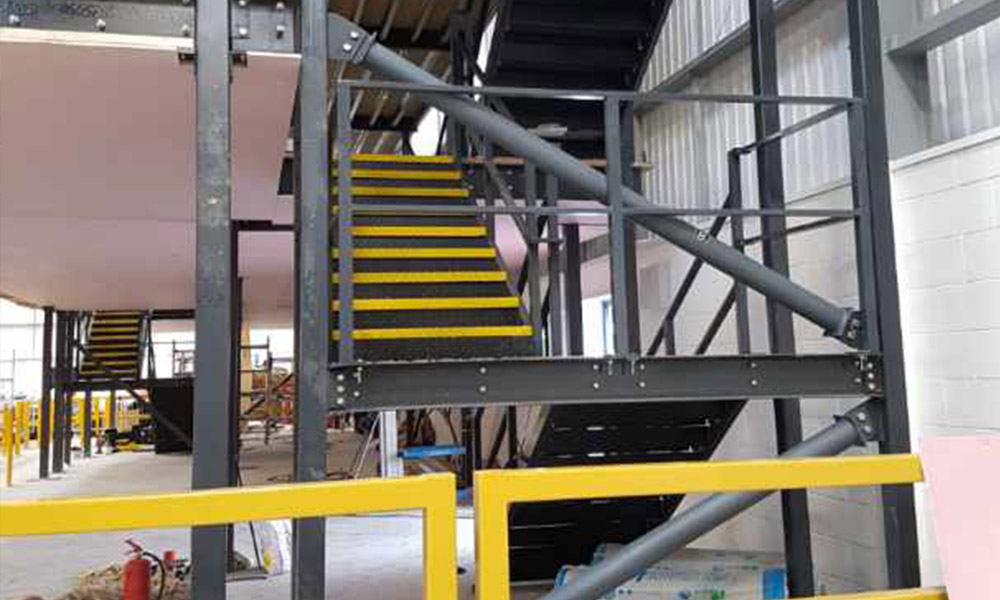
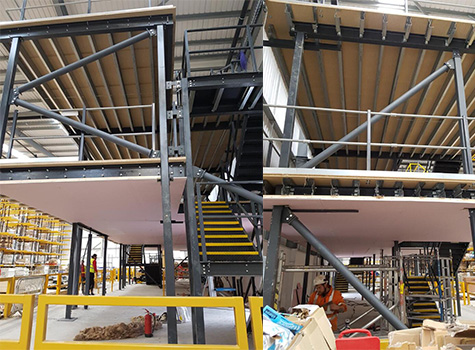
Steelgram Fabrications is a structural steel fabricator based in Sheffield that designs, manufactures and installs steelwork across the UK. We deliver complete design, manufacture and installation in-house from one team, with no package hand-offs. Our focus is on providing our mezzanine floor services to commercial clients, taking the project from the initial consultation right through to final completion on site.
Greater Manchester is a large metropolitan county, featuring a regional city at its centre and a ring of former mill towns with their own industrial estates. The building stock includes converted textile mills, modern single-storey distribution sheds and city-centre offices. We design mezzanine floors to fit these diverse spaces, supporting sectors such as logistics, e-commerce, light manufacturing and retail. A new floor level allows businesses to increase their usable area without relocating.
- Workshop: 1 Parkway Avenue, Sheffield S9 4WA
- Areas served: Nationwide UK coverage
- Design: In-house, AutoCAD and Tekla Structures
- Standards: UKCA marked and BS EN 1090 execution Class 2
- Accreditations: Constructionline Gold, CHAS Premium Plus and Acclaim
- How projects start: Free, no-obligation site visit and quote
Areas we cover across Greater Manchester
We design, manufacture and install mezzanine floors throughout the entire county. The Manchester page covers the city's districts in more detail.
Manchester
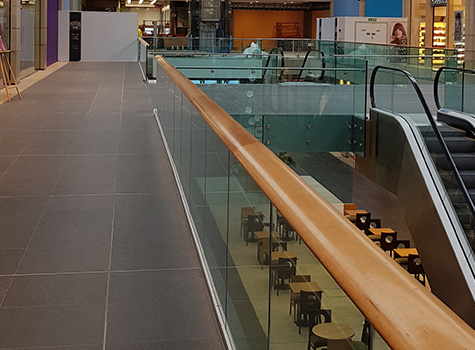
Manchester features a dense centre of offices, retail and mixed-use buildings, while wholesale units, warehouses and industrial estates sit in districts such as Cheetham Hill and Openshaw. These buildings typically use a mezzanine floor for storage, office space or a retail sales floor.
Mezzanine Floors ManchesterWe also design, manufacture and install mezzanine floors in Bolton, Bury, Oldham, Rochdale, Stockport and Wigan.

What happens after you get in touch?
Our standard four-stage process ensures a predictable outcome for every project.
- Site visit: The site visit is free and no-obligation. It lets us inspect the space, discuss the project and identify risks before they affect cost or programme.
- Design: The design stage sees our experts draw up detailed plans in AutoCAD and Tekla Structures to fit your exact needs and the available space.
- Manufacture: The Sheffield workshop manufactures all parts necessary to complete the project, with our own team managing processes such as drilling, cutting and welding.
- Installation: Steelgram's own installation team delivers the steelwork and installs the mezzanine floor in place to meet the design requirements, completing the project without relying on third-party fitters.
Why choose Steelgram for your mezzanine floors?
Steelgram Fabrications delivers design, manufacture and installation in-house from one team, with no package hand-offs. By keeping the entire process under our control, we ensure clear communication and steady progress. You deal with a single point of contact from the first consultation through to the final handover on site.
Steelgram Fabrications holds Constructionline Gold, CHAS Premium Plus and Acclaim accreditation, representing stricter scrutiny than typical baseline firms. We carry £10M public liability, £10M employer's liability and £2M professional indemnity insurance. Our accreditations page sets out each one.
Steelgram Fabrications details steelwork in AutoCAD and Tekla Structures and fabricates it in our Sheffield workshop. Our in-house processes include press braking, machining, drilling, laser cutting, CNC punching, section rolling and welding, giving us complete control over production.
Steelgram Fabrications operates with director-led oversight at the project level, supporting fast decisions and predictable outcomes. Our directors have over 50 years of combined fabrication experience and remain close to day-to-day schemes. This structure provides a quick escalation route and ensures experienced hands guide complex commercial and industrial fit-outs.
Frequently asked questions
Do you install mezzanine floors across Greater Manchester?
Yes. We design, manufacture and install mezzanine floors across the entire county. Our team fabricates the steelwork in our Sheffield workshop and travels to your site to complete the installation, ensuring one team handles the project from start to finish.
What does the free site visit cover?
The initial site visit allows us to inspect your existing building, assess the available space and discuss your exact requirements. We identify any potential access constraints or site-specific conditions early. This free, no-obligation consultation ensures we understand the scope before we provide a quote.
What standards do your mezzanine floors meet?
Our structural steelwork is UKCA marked and fabricated to execution Class 2 under BS EN 1090. A mezzanine floor is building work under the Building Regulations 2010 and needs Building Regulations approval. The design is checked against Approved Document A for structure, Approved Document B for fire safety and Approved Document K for protection from falling.
What affects the cost of a mezzanine floor?
The quote depends on the intended use, the required floor loading and the overall size of the mezzanine floor. Office mezzanine floors are commonly designed for about 3.5 kN/m2, and heavy storage floors for about 7.2 to 7.5 kN/m2 or more. The final cost also reflects the specific access requirements, fire protection measures and the type of decking specified.
Contact us today for a quote on your next mezzanine floor project.
Call us now on 0114 272 5996