
Custom Metal Buildings
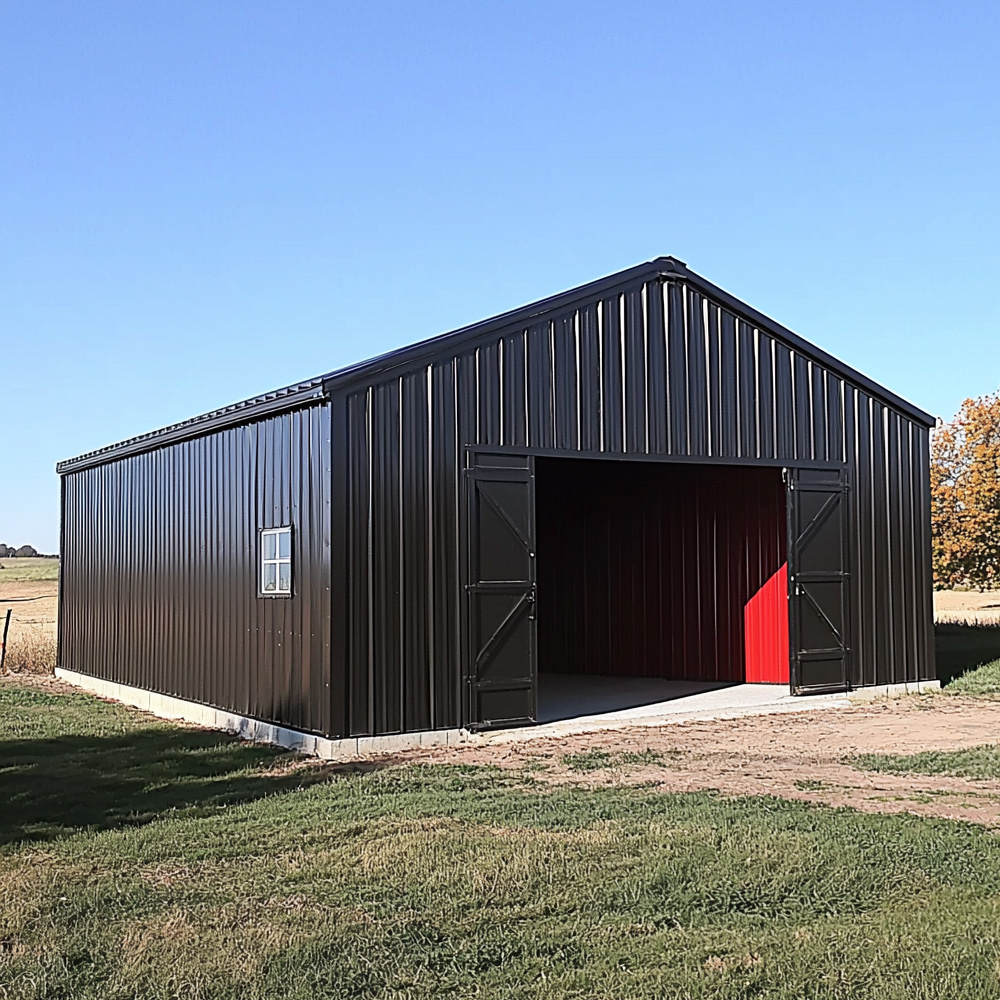
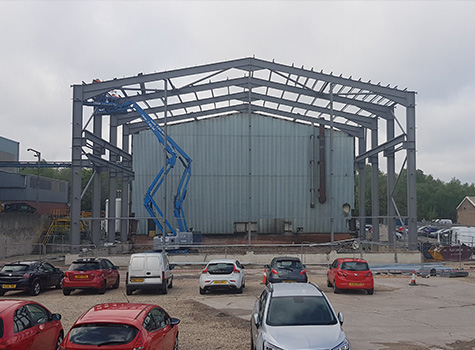
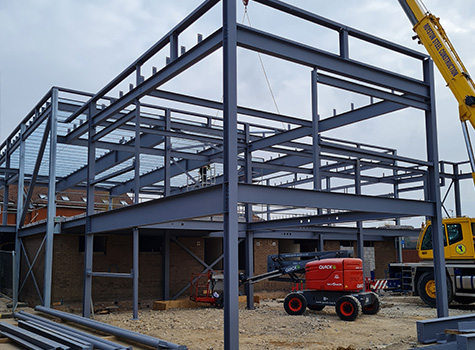
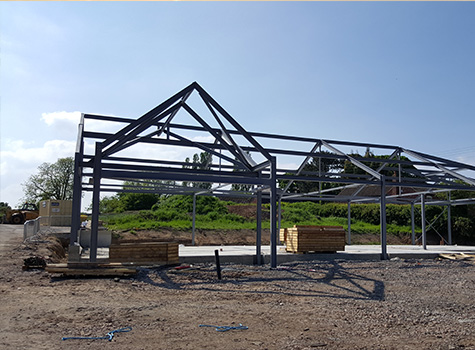
At Steelgram Fabrications, we specialise in supplying and installing durable, weather-resistant steel buildings across Sheffield and South Yorkshire – perfectly suited for local business owners, farmers, and tradespeople.
Our structures are designed for rapid installation, long-term value, and low maintenance, giving you the secure, cost-effective space you need without the delays or headaches.
From workshops to storage to commercial units, we tailor every build to handle our region’s tough weather and your exact requirements.

GET A QUOTE
Every project is designed from scratch to your specific needs, so click the button below to fill out our quick quote form now:

TRUSTED BY

Why Choose Steelgram?
- Fast, hassle-free installation so you can get up and running quickly, meeting seasonal or contract deadlines.
- Weatherproof and condensation-controlled designs built to handle South Yorkshire’s heavy rain, wind, and damp.
- Customised layouts and features to suit workshops, agricultural storage, commercial units, or specialist applications.
- Secure, low-maintenance steel construction with galvanised protection for decades of use.
- Cost-effective solutions that deliver exceptional long-term value compared to traditional buildings.
- Local expertise you can trust, with years of experience building for Sheffield and South Yorkshire businesses and farms.
You know the feeling… you walk down the yard after a night of that sideways South Yorkshire rain, and your so-called “weatherproof” shed smells like a damp sock left behind at Hillsborough.
Tools are speckled with rust, the feed’s clumped together like yesterday’s Yorkshire pudding, and you’re mentally calculating how much this little disaster will cost before breakfast.
Now imagine stepping into a space that’s bone-dry, solid underfoot, and ready for work no matter what’s lashing down outside – like having your own bit of Kelham Island workshop precision parked right on your land. With the right steel building, that’s not a pipe dream… it’s just good planning.
Will a Steel Building Be Ready in Time for Your Deadline?
We’ve all been there – staring at a date circled in red on the calendar, knowing every day over means money bleeding out. Whether it’s a winter feed drop in six weeks or a manufacturing contract with a £500-a-day late penalty, time is not an abstract concept here. It’s the thing that either keeps you in profit… or wipes it out.
Sure, steel buildings can be installed in 4-8 weeks “from approval” – but have you noticed how “from approval” gets said like a magician’s flourish? That’s because the real delay demons hide in groundworks, design tweaks, and planning limbo.
Groundwork isn’t just “pour some concrete and Bob’s your uncle” – think site clearance, drainage grading, compacting the base to 95% Proctor density, and matching your slab spec to the actual weight of what’s going in. Picture this: a CNC workshop on a 125 mm C25/30 pad versus the 200 mm C35/45 slab with double B503 mesh and 16 mm rebar it should have had. One flex under load, and you’re watching hairline cracks form like slow-motion spiderwebs.
Then there’s crew scheduling. Autumn? It’s like trying to book a table in the middle of Sheffield during Tramlines Festival. The best installation teams – the ones who can erect 250-300 m² of frame per day without tripping over each other – are booked solid. Miss your slot, and that red-circled date might as well be in invisible ink.
Hint you’ll thank us for: Get a critical path timeline before signing anything. It should list groundwork start, steel arrival, frame erection, cladding, and internal fit-out. Any step that says “TBC” or “weather permitting” without a contingency plan? That’s the bit that’ll keep you up at night.
Takeaway for the timing decision: One contract. One accountable party. Groundworks and building supply locked in together – otherwise you could be staring at a half-built skeleton while your deadline storms past.
Can It Withstand South Yorkshire Weather Without Constant Maintenance?
Ask anyone who’s spent a February morning on the moors – our rain isn’t polite, vertical drizzle. It’s horizontal, sideways, and occasionally diagonal. Those gusts off the Pennines don’t care how pretty your building looked on the brochure.
That’s why we spec Z275 or Z600 galvanised steel (that’s 275-600 g of zinc per m²), wrapped in plastisol (200 μm) or polyester (25 μm) top coats. Not for fun – because without it, freeze-thaw expansion will open up overlaps quicker than you can say “water ingress”. On ridge joints, we use 9 mm butyl mastic tape – sticky enough to resist 40 N/cm – that stays flexible between -20°C and +80°C.
Fasteners? Think of them as the Achilles’ heel. Standard carbon steel screws will rust faster than the queue outside Meadowhall on Boxing Day if the washer seal fails. We go stainless or bi-metal with EPDM washers rated for 5,000+ hours salt spray.
And gutters – oh, the gutters. A 20 m x 10 m roof at 10° pitch will dump 6,000 litres/hour in a heavy 50 mm/hr rain. Too small (under 150 mm deep) and you’ll get overflow flooding entryways or frost damage at slab edges. Yes, gutter spec matters – ask anyone who’s chipped ice off their doorway in the dark at 6 a.m.
Look for rainwater capacity in litres/minute, outlet diameters, and material. “Includes gutters” means nothing unless they’re the right size for Sheffield’s rain.
If your supplier can’t walk you through joint, fixing, and drainage design as if they’ve fought our weather before – they haven’t. And you’ll be the one fighting it instead.
Will the Interior Stay Usable Year-Round?
Ever tried working metal with numb fingers, or loading pallets while sweat drips onto your paperwork? That’s a steel building without the right interior spec – it simply mirrors the outside temperature, no matter how much you swear at it.
For cold storage, anti-condensation fleece liners under roof sheets can soak up to 1 litre/m² of moisture, but they max out fast in humidity above 80% RH (hello, livestock housing). For real people spaces, or anything moisture-sensitive, rigid PIR insulated panels (40-100 mm thick, λ-value 0.022 W/m·K) keep conditions stable.
Remember that Sheffield joinery workshop? The one that swapped to 80 mm PIR panels (U-value ~0.25 W/m²·K) and saw heating bills drop 38% in the first winter? That’s not luck – that’s physics. Compare that to a farmer’s grain store we inspected, where condensation dripped so steadily from an unlined roof that the top layer of grain sprouted before it could be sold.
Ventilation also matters. Insulation without air movement can turn into a summer sweatbox – internal temps can hit 35°C+. Ridge vents sized at 1/300 of the floor area or mechanical fans rated at 10-15 ACH keep air moving.
Thermal breaks aren’t just fancy talk – it means insulating roller shutters (min. 40 mm) and personnel doors so you’re not throwing money out every time you shut them.
If you want to avoid turning your building into a meat locker or sauna, make temperature stability and condensation control part of the original build – not a later regret.
How Easily Can the Building Design Be Adapted for Your Exact Use?
Steel buildings are like Lego for grown-ups – adaptable, yes, but not if you start with the wrong kit. An equestrian arena needs clear-span rafters (try 356 x 171 UB sections) so horses aren’t dodging columns mid-gallop. That requires heavier steel and a bracing pattern your average storage shed doesn’t have.
We’ve walked into breweries without washable finishes and found wall panels soaking up moisture like a sponge – a hygiene nightmare solved only with a full GRP reline. Logistics hubs with 3.5 m doors? Cue drivers folding in mirrors every time they reverse in, while the warehouse manager mutters words unsuitable for print in the “Sheffield Star”.
Real design starts with what you’ll do inside: where your machinery stands, the turning arc of your forklifts, the clearances for vehicle bays. That’s when you pick eave height (say 6 m for HGV bays), bay length (6-8 m to balance cost and structural efficiency), and loading areas (4.8 m clearance for trucks, reinforced to handle axle loads over 10 tonnes).
Quick analogy: Think of it like buying a suit – off-the-rack works until you try lifting your arms. Get it tailored to your actual movements and you’ll never think about it again.
If you haven’t seen a plan with your actual kit, workflow, and vehicle paths drawn on it, you’re making a purchase in the dark.
Can the Building Structure Be Secured Against Theft or Vandalism?
Theft doesn’t always happen at 3 a.m. in balaclavas – sometimes it’s broad daylight and a quick crowbar on a thin 0.4 mm roller door. In South Yorkshire, a well-secured building means thinking about deterrence as much as defence.
That’s why we fit:
- LPCB SR2 or SR3-rated shutters (minimum 3 mm side guide steel)
- Welded-in steel door frames tied to the main structure
- Anti-lift brackets tested for 1.5 kN force
- PIR lighting at 110° detection, 12 m range
Ask your insurer what specs lower premiums. If they’ll cut rates by 5-15% for SR-rated doors, you’ve just found your budget for the upgrade.
Your building is only as secure as the weakest entry point – make sure none of them are an open invitation.
What Will Maintenance Really Look Like Over 20 Years?
Steel won’t rot like timber, but Sheffield’s air – part industrial grit, part rural ammonia – will quietly test every coating you’ve got. A plastisol finish (200 μm) can stretch 25-30 years before repaint, but polyester (25 μm) will fade in 10-12 years under high UV.
Our go-to maintenance schedule: gutters cleared every year, sealants checked at five, scratches touched up immediately with zinc-rich paint (85% zinc). Ignore a scratch and you’re inviting corrosion to creep unseen under the coating.
Close to quarries or livestock farms? Ammonia levels above 25 ppm can chew through standard coatings in under a decade. That’s when PVDF-coated panels earn their keep – yes, they cost 10-15% more, but they shrug off chemicals and keep their colour like day one.
Keep a “building passport” – records of coating specs, fastener types, and paint batch codes. Lose them, and you’ll never get a perfect match when you need a panel swap.
“Depends” is not an answer. Get the coating data, get the test lifespan – or get ready to fund the repaint sooner than you think.