
Mezzanine Floors Manchester
Steelgram Fabrications designs, manufactures and installs mezzanine floors for businesses across Manchester. We deliver every project from our single Sheffield workshop with UKCA marked steelwork fabricated to execution Class 2 under BS EN 1090.




Mezzanine floors for warehouses, factories and trade units
Steelgram Fabrications is a structural steel fabricator based in Sheffield that designs, manufactures and installs steelwork across the UK. We deliver our mezzanine floor services to commercial and industrial operators who need to add usable floor area inside an existing building. A mezzanine floor transfers its load through steel columns and base plates into the existing ground slab.
Manchester has a diverse commercial property profile, ranging from converted historic warehouses and mills to modern distribution sheds and older industrial buildings. We build mezzanine floors that support the logistics, warehousing, manufacturing, wholesale and e-commerce sectors operating across the city. The design adapts to the specific building stock, whether that involves navigating the limited headroom of an older trade counter unit or working within the vast footprint of a modern logistics shed.
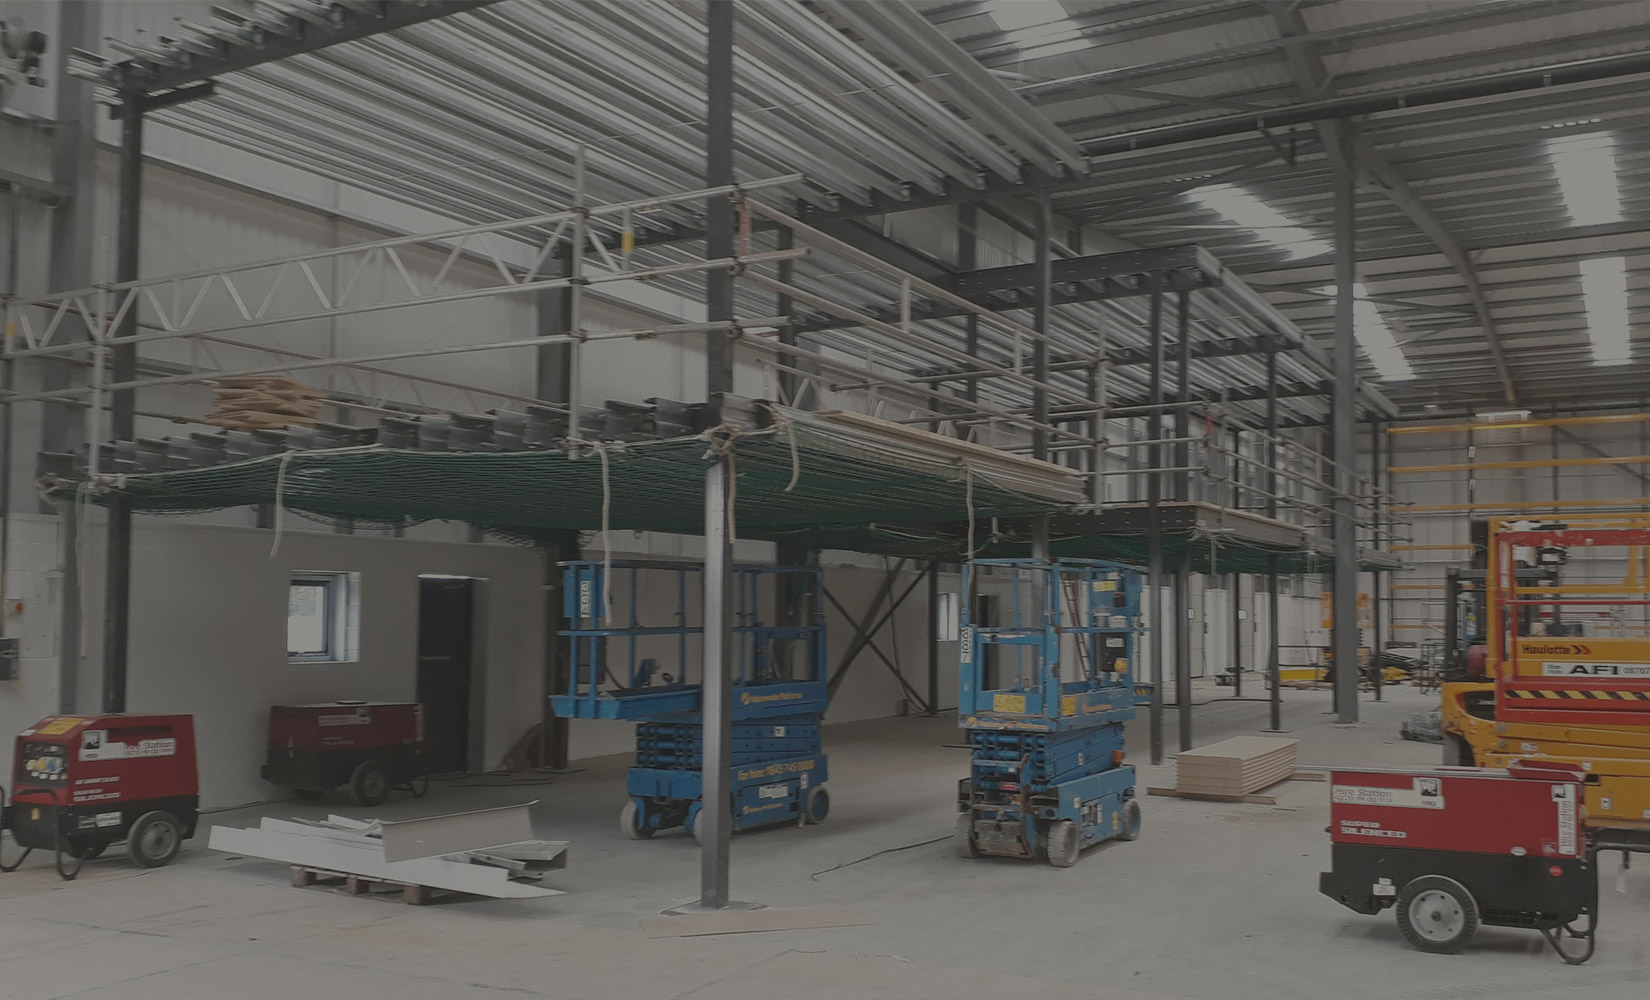
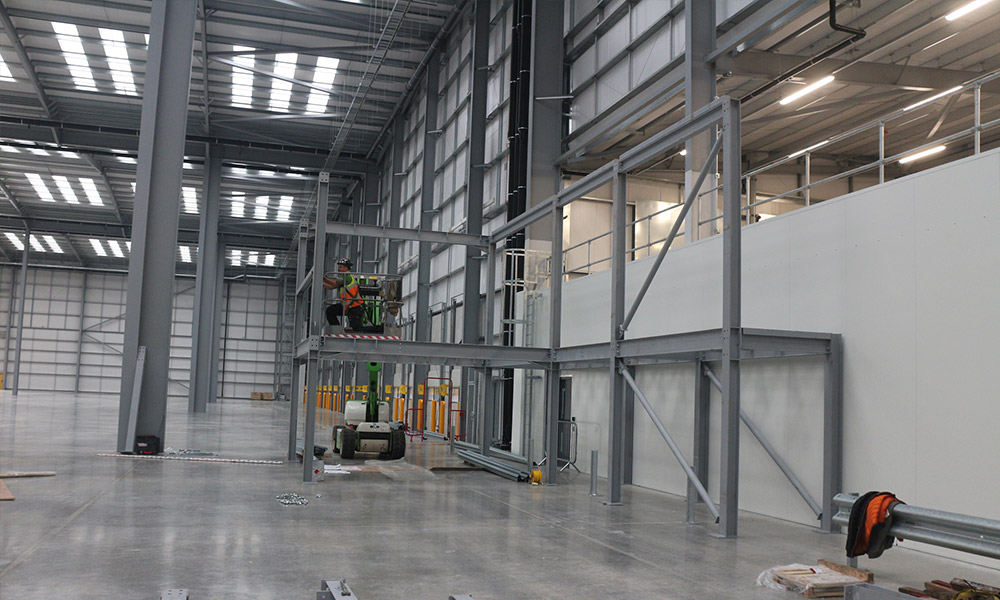
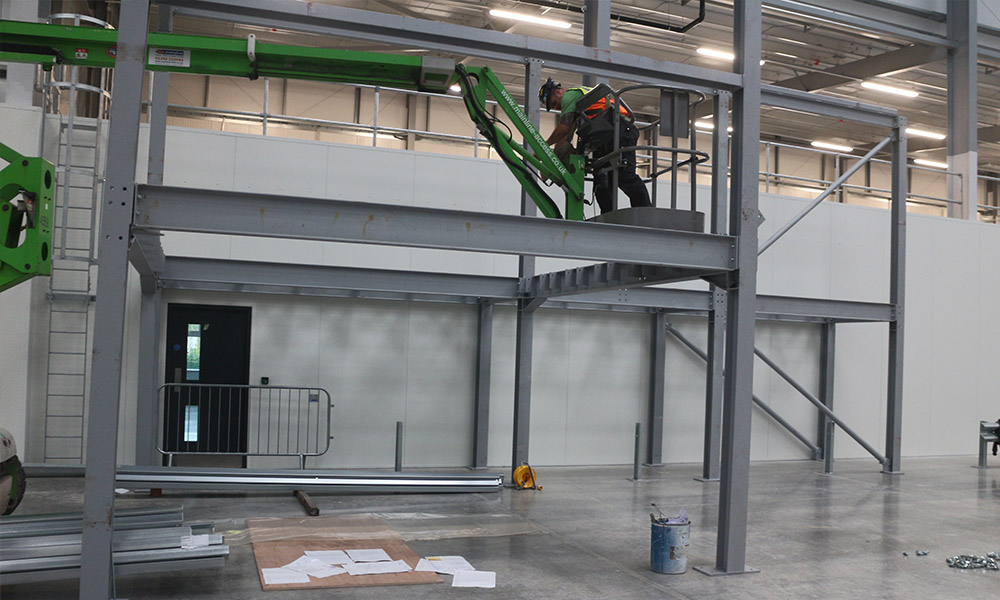
Steelgram Fabrications designs, manufactures and installs industrial, warehouse, office and retail mezzanine floors. We build warehouse mezzanines for heavy storage and distribution, alongside office mezzanines that create administrative space above the main working level. Every floor is designed to carry the specific loads required by your operation.
- Workshop: 1 Parkway Avenue, Sheffield S9 4WA
- Areas served: Nationwide UK coverage
- Design: In-house, AutoCAD and Tekla Structures
- Standards: UKCA marked, BS EN 1090 execution Class 2
- Accreditations: Constructionline Gold, CHAS Premium Plus, Acclaim
- How projects start: Free, no-obligation site visit and quote

Why choose Steelgram for your mezzanine floors?
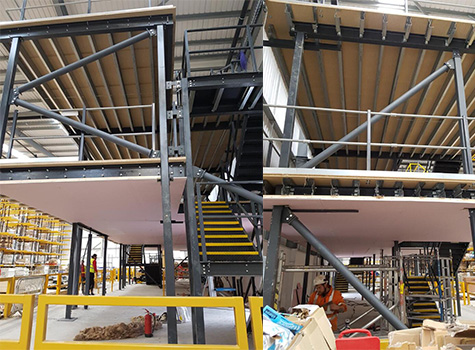
Steelgram Fabrications delivers design, manufacture and installation in-house from one team, with no package hand-offs. You deal with a single point of contact from the initial survey through to the final build.
Steelgram Fabrications opens every project with a free, no-obligation site visit and quote. By visiting the site early, we identify risks before they affect the cost or the programme.
Steelgram Fabrications holds Constructionline Gold, CHAS Premium Plus and Acclaim accreditation, representing higher scrutiny than baseline assessments. You can view our accreditations and our published insurance figures, which include £10M public liability, £10M employer's liability and £2M professional indemnity insurance.
Steelgram Fabrications details steelwork in AutoCAD and Tekla Structures, then processes the materials in our Sheffield workshop using in-house machining, drilling, laser cutting and welding.
Steelgram Fabrications provides director-led oversight at project level. Our directors have over 50 years of combined fabrication experience, keeping them close enough to day-to-day schemes to support fast decisions.
Areas we cover around Manchester
We design, manufacture and install mezzanine floors across Greater Manchester. Our own team delivers to commercial and industrial sites throughout the city.
Cheetham Hill has a dense concentration of wholesale trade units and light industrial premises. A mezzanine floor in these buildings often provides separated storage for wholesale stock above the main trading floor. We design the steelwork to navigate the specific footprint of these older units.
Openshaw has established industrial estates with manufacturing and trade units. Manufacturing operators use a mezzanine floor to separate production lines from administrative offices or parts storage. The mezzanine floor is designed to carry the specific loads of your industrial equipment.
Ardwick has light industrial units, trade counters and older warehouse buildings. A mezzanine floor adds critical storage capacity to these older warehouse buildings without altering the external envelope. We survey the existing ground slab to ensure it can support the new column loads.
Wythenshawe has large logistics and distribution buildings. A mezzanine floor in a modern distribution shed takes advantage of the generous clear height to add extensive storage or picking and packing space.
Planning your project: the decisions that shape the design
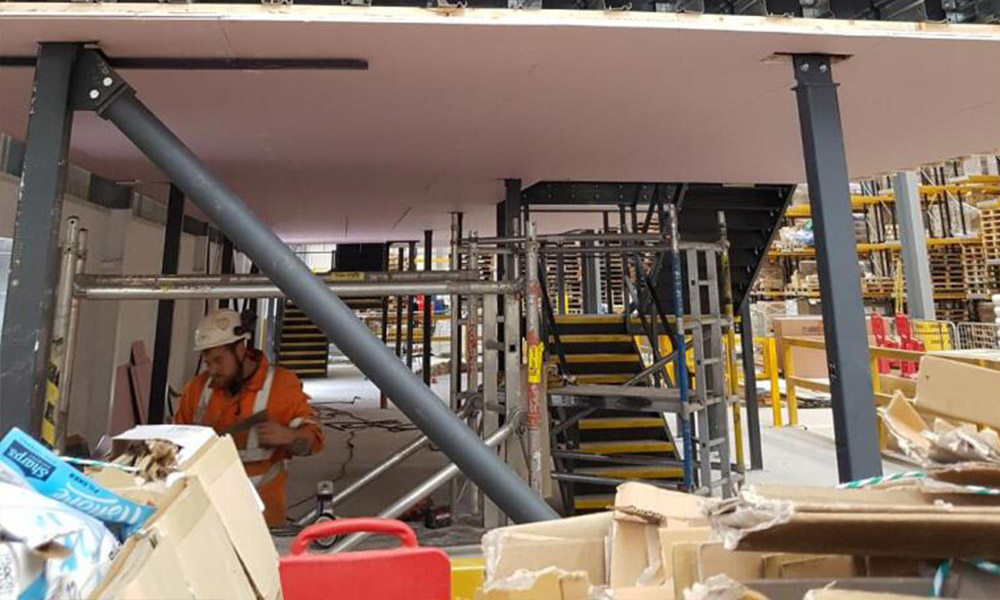
The most important decision for an internal expansion is confirming the existing ground slab can take the new point loads. After that, the use of the floor sets the loading, the access, the fire protection and the approvals.
What are the limitations?
A mezzanine floor is the wrong answer if the existing building lacks sufficient clear height or ground slab capacity. You need adequate headroom both above and below the new deck. Approved Document K states that means-of-escape routes and stairs need at least 2 m clear headroom. If the building is too low, the mezzanine floor will not comply. The ground slab must also be capable of taking the concentrated load from the steel columns and base plates.
Do you need planning permission?
Planning permission is usually not needed for an internal mezzanine floor, but a mezzanine floor always needs Building Regulations approval. Works affecting only the interior are not development, so most commercial projects proceed without planning consent. The exception in England is a building used for the retail sale of goods other than hot food, which needs planning permission for internal works that add more than 200 m2 of floor space. The design is checked against Approved Document A for structure, Approved Document B for fire safety, and Approved Document K for protection from falling.
How do you provide safe access?
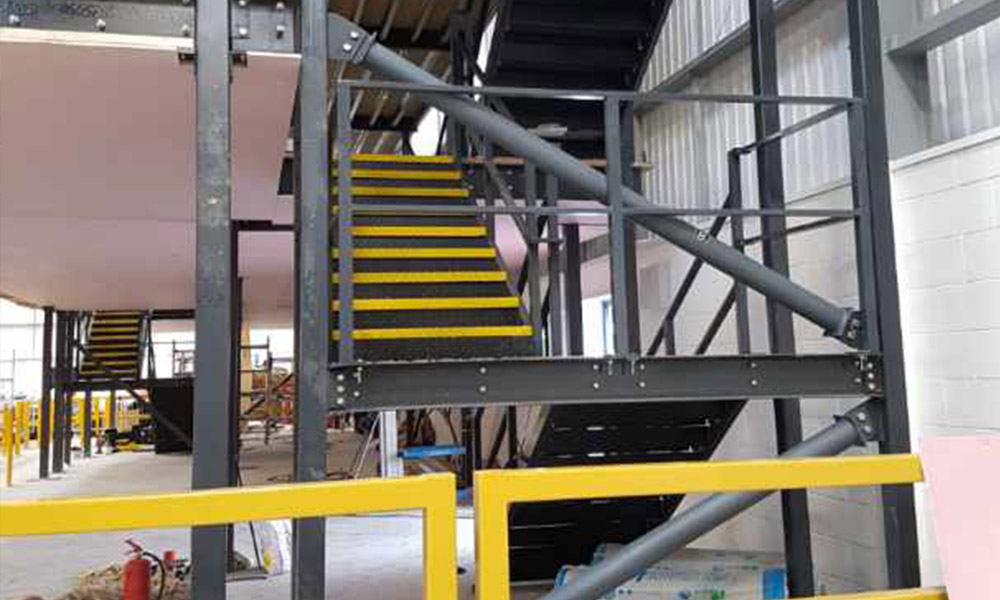
Safe access requires stairs, edge protection and pallet gates designed to the correct standards. Approved Document K sets the minimum guarding heights for the mezzanine floor. In factories and warehouses with light traffic, stairs and ramps require 900 mm guarding, while landings and edges of floors need 1100 mm. For offices and retail buildings, guarding is 900 mm on stair flights and 1100 mm elsewhere. We incorporate kick plates and pallet gates as standard industry practice for goods areas.
What affects the cost?
The cost of a mezzanine floor depends on the required floor loading, the column grid spacing and the fire protection requirements. Heavy storage uses demand thicker steel sections and tighter column grids to carry the weight, which increases the material cost. Office areas often need fire protection that a storage-only floor may not. Access constraints inside the existing building also affect the price, which is why every project starts with a site visit to assess the conditions before we quote.
Which type fits your building?
The type of mezzanine floor you need depends entirely on the operational loads it must carry. Office mezzanine floors are commonly designed for about 3.5 kN/m2, which includes an allowance for partitions. Heavy storage floors are commonly designed for about 7.2 to 7.5 kN/m2 or more. For a mezzanine floor design in Manchester, the structural engineer sets the actual figure from the real racking, plant and point loads. We assess your operation to determine how we design and build the mezzanine floor to meet those specific demands.
What fire protection is required?
Fire protection depends on the use and height of the mezzanine floor. Approved Document B Volume 2 states that a raised storage floor in a single-storey industrial or storage building can be built without the usual fire resistance if it meets strict criteria. It must be one tier, used only for storage, have few people on it, and be open above and below. Mezzanine floors used for offices or retail do not qualify for that exemption and require the minimum fire resistance set out in the regulations.
Do you install mezzanine floors in Manchester?
Yes. Steelgram Fabrications installs mezzanine floors for businesses across the city. We fabricate the structural steelwork in our Sheffield workshop and our own team handles the delivery and installation on your site.
Can you build a mezzanine floor in an older Ardwick warehouse?
Yes. An older warehouse often has the clear height needed for a mezzanine floor, but the ground slab requires careful assessment. We conduct a site visit to check the existing structure and confirm it can take the new loads before we design the steelwork.
How does the installation process work for a logistics shed in Wythenshawe?
A logistics shed project starts with a free site visit to assess the building, then Steelgram fabricates the steelwork in its Sheffield workshop. Steelgram's own team delivers and installs the mezzanine floor, planned around your operations, and our installation process sets out each stage.
What happens during the initial site visit?
We inspect your building to check the available headroom, the ground slab condition and the access routes. We discuss your required floor loading and measure the space. This allows us to design a mezzanine floor that fits the building exactly.
What standards do your mezzanine floors meet?
Steelgram Fabrications' structural steelwork is UKCA marked and fabricated to execution Class 2 under BS EN 1090. We design the mezzanine floor to comply with the relevant Building Regulations, including Approved Document K for guarding and stairs.
Do you offer other steel services?
Yes. Alongside mezzanine floors, we provide steel fabrication in Manchester. We provide general structural steel fabrication for commercial and industrial clients.
Contact us today for a quote on your next mezzanine floor project.
Call us now on 0114 272 5996