
Mezzanine Floors Nottingham
Steelgram Fabrications designs, manufactures and installs structural steel mezzanine floors for commercial and industrial sites in Nottingham. We deliver projects from our single Sheffield workshop, providing UKCA marked and execution Class 2 steelwork without package hand-offs.




Mezzanine floors for warehouses, factories and trade units
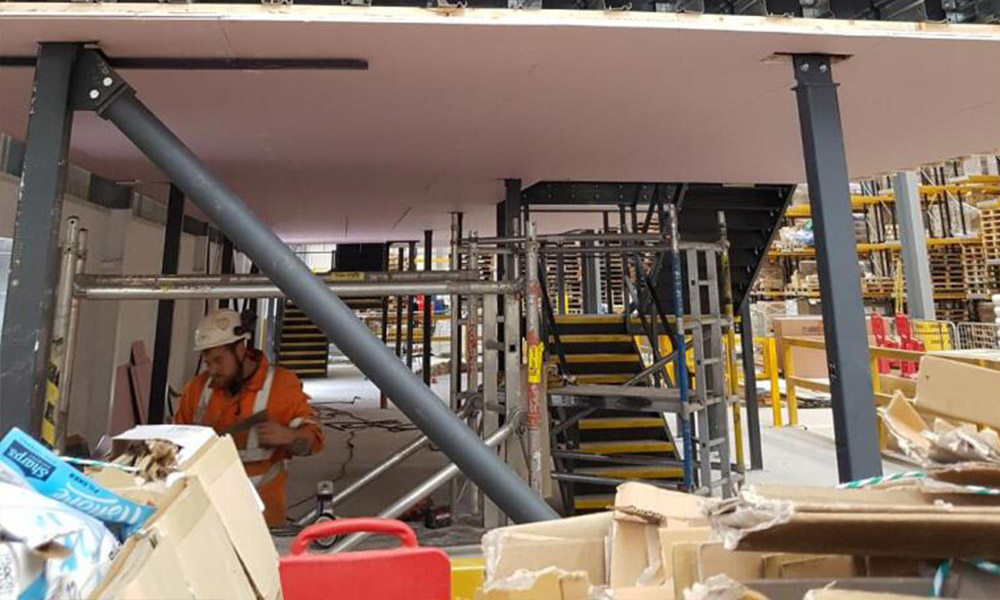
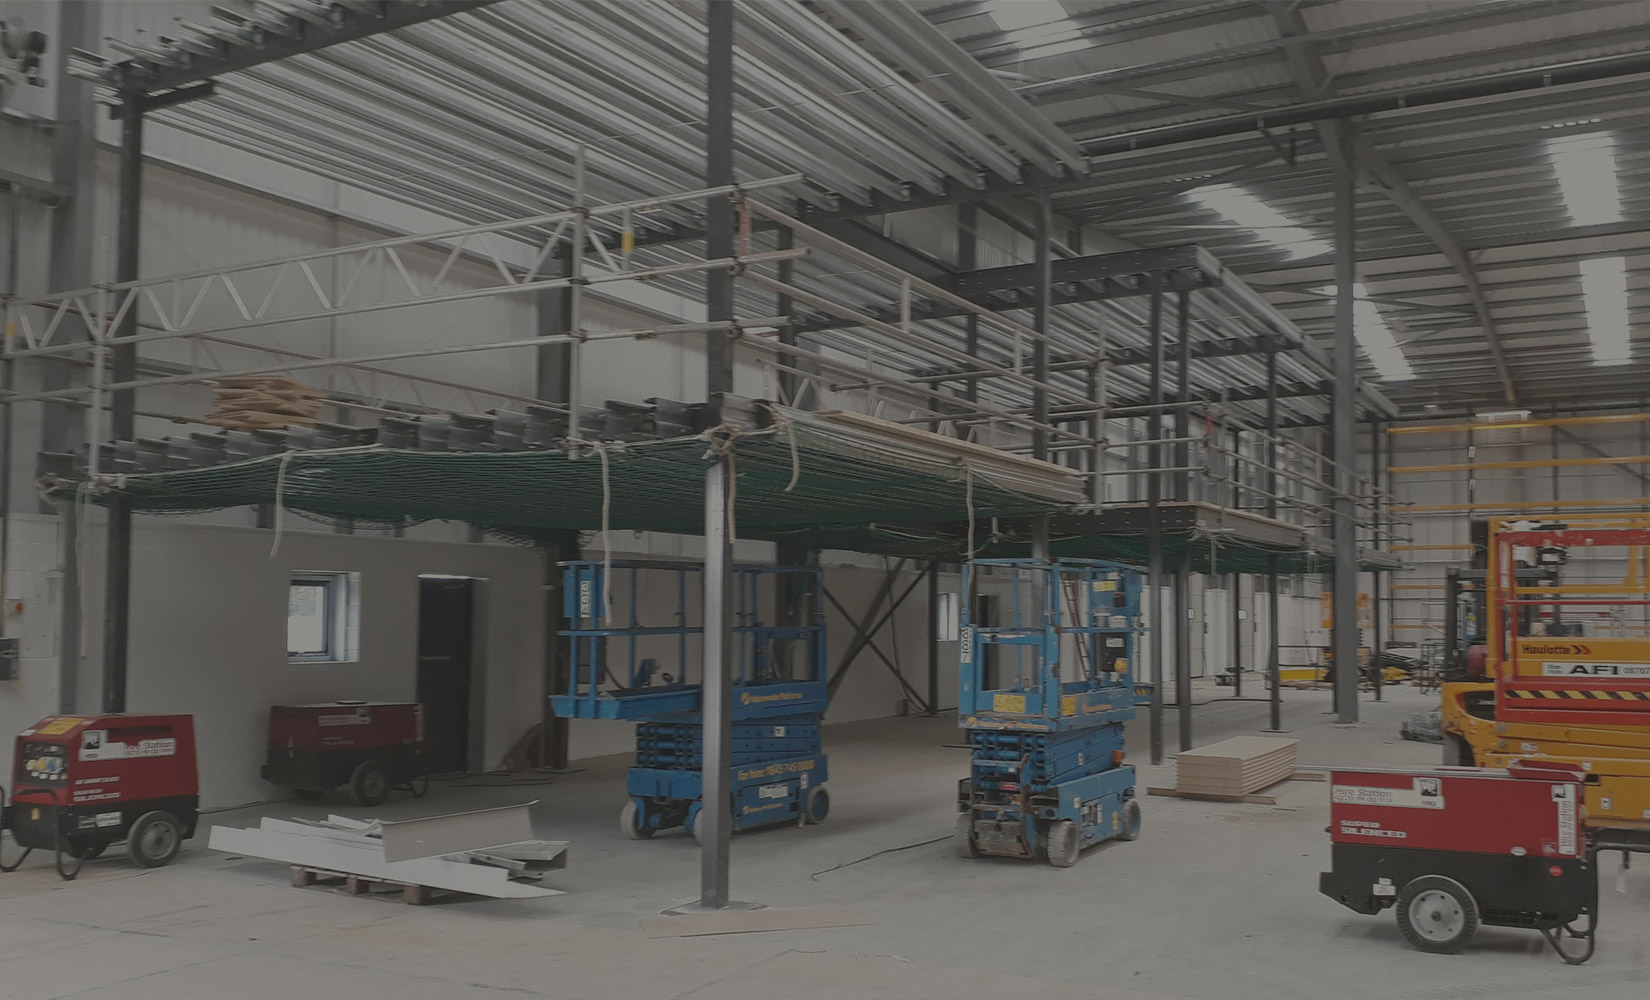
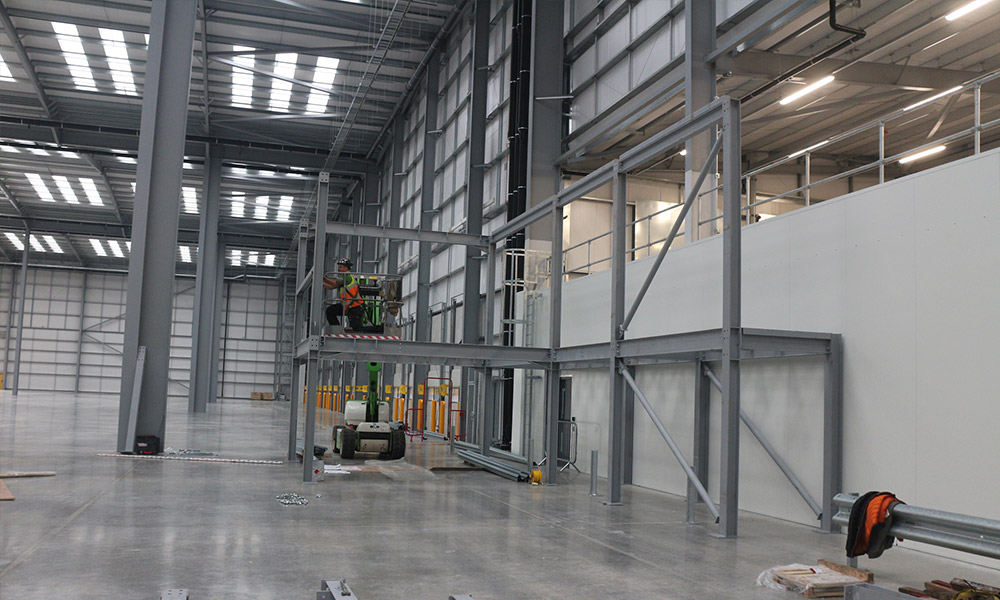
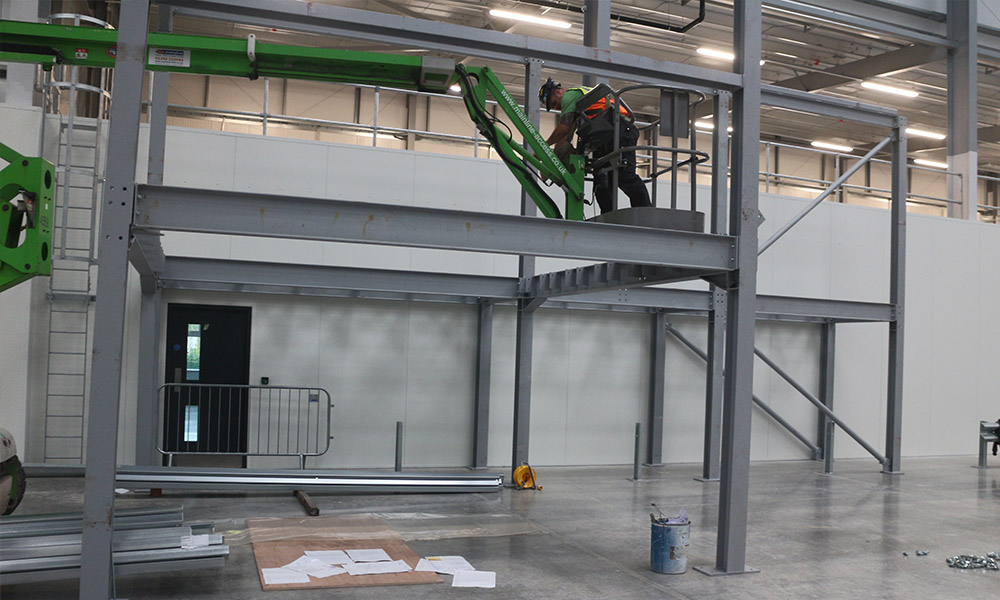
Steelgram Fabrications is a structural steel fabricator based in Sheffield that designs, manufactures and installs steelwork across the UK. We take our mezzanine floor services from initial site survey through to final installation using one in-house team. A mezzanine floor is a steel-framed intermediate floor built inside an existing building to add usable floor area. It transfers its load through steel columns and base plates into the existing ground slab.
Nottingham has modern warehouses, trade counter units and older brick industrial premises. Many of its commercial buildings have the clear height for internal expansion. We build mezzanine floors that fit existing spaces for both distribution sheds and manufacturing sites. The structural engineer sets the column grid to work around your ground floor layout, keeping the area below clear for production lines or racking.
We design, manufacture and install industrial, warehouse, office and retail mezzanine floors. Warehouse mezzanines typically carry heavy storage loads, while office mezzanine floors are commonly designed for about 3.5 kN/m2. We detail every project in AutoCAD and Tekla Structures, and we fabricate the steelwork to match your specific point loads and use class.
- Workshop: 1 Parkway Avenue, Sheffield S9 4WA
- Areas served: Nationwide UK coverage
- Design: In-house, AutoCAD and Tekla Structures
- Standards: UKCA marked, execution Class 2
- Accreditations: Constructionline Gold, CHAS Premium Plus, Acclaim
- How projects start: Free, no-obligation site visit and quote

Why choose Steelgram for your mezzanine floors?
Steelgram Fabrications delivers design, manufacture and installation in-house from one team, with no package hand-offs. We manage the structural calculation, the drafting and the fabrication before our own team installs the steelwork on site. You have a single point of contact throughout the project. This means the people who detail the steel are directly connected to the people who cut, weld and assemble it, keeping the programme predictable.
Every Steelgram Fabrications project starts with a free, no-obligation site visit and quote. We visit the site early to identify access routes, floor slab conditions and operational constraints before we price the work. We then move into the design and engineering phase, followed by in-house fabrication and finally installation. Seeing the building in person means we quote based on the real conditions, not just a drawing.
Steelgram Fabrications holds Constructionline Gold, CHAS Premium Plus and Acclaim accreditation. These higher-tier assessments cover quality and safety management, and our accreditations page sets out each one. We carry £10M public liability, £10M employer's liability and £2M professional indemnity insurance, giving main contractors and facility managers the data they need for procurement.
Steelgram Fabrications details steelwork in AutoCAD and Tekla Structures. Our single Sheffield workshop runs a full suite of fabrication processes, including machining, drilling, laser cutting, CNC punching, section rolling and welding. Because we make the steel ourselves, we control the quality and the schedule from the moment the material arrives.
Steelgram Fabrications' directors have over 50 years of combined fabrication experience. They remain closely involved in the day-to-day operation of the workshop and the site schedules. This director-led oversight supports fast decisions and predictable outcomes for your project. If an issue arises on site or a detail needs changing, you get an answer quickly rather than waiting for a project manager to escalate the question.
Areas we cover around Nottingham
Steelgram Fabrications designs, manufactures and installs mezzanine floors across Nottinghamshire.
Lenton has industrial estates with trade counters and mid-sized warehouse units. We design mezzanine floors for trade counter units that maximise the vertical space above the trade counter. A mezzanine floor here often requires a custom column layout to keep the public retail area clear.
Basford has older manufacturing sites and industrial units adapted for current commercial use. We survey older buildings to check the existing ground slab and clear height. We then fabricate the steelwork to fit around the original brickwork and structural columns.
Colwick is an established industrial area with manufacturing buildings, distribution sheds and warehouses. We supply heavy-duty mezzanine floors for distribution sheds that carry significant storage loads. Our team delivers the steel directly from our Sheffield workshop and installs it while your site keeps operating.
Bulwell has industrial premises and storage buildings serving manufacturing and distribution. We build mezzanine floors that expand the capacity of storage buildings without extending the building footprint. We detail the steelwork to accommodate pallet gates and forklift access points.
Planning the installation: the decisions that shape the design
A mezzanine floor requires careful planning to meet safety rules and fit your operation. The structural engineer and building control body will set limits based on what you store and who uses the space. Check these factors before you start.
What fire protection do you need?
A mezzanine floor requires fire protection unless it meets specific exemption criteria. Approved Document B Volume 2 states that a raised storage floor in a single-storey industrial or storage building can be built without fire resistance if it is one tier, used only for storage, and meets size limits. The mezzanine floor must not exceed 10 m in width or length, and no more than half the floor area of the space. Office and retail mezzanine floors do not qualify for this exemption. They need the minimum fire resistance in Table B4, which depends on the building use and height.
What are the structural limitations?
A mezzanine floor is not always the right answer for every building. It transfers its load through steel columns and base plates into the existing ground slab. If your ground slab is too thin or sits on poor ground, it will not support the point loads of the columns. You also need sufficient clear height. In buildings other than dwellings, every means-of-escape route needs a minimum clear headroom of 2 m, except in doorways, under Approved Document K. If your building is too low, you cannot install a mezzanine floor.
What affects the final cost?
The cost of a mezzanine floor depends on the load capacity, the column grid and the fire protection requirements. A heavy storage mezzanine floor, commonly designed for about 7.2 to 7.5 kN/m2 or more, needs thicker steel sections and larger base plates than a lighter one. Wider spans between columns also increase the steel weight and the price. The decking material adds to the total, with 38 mm high-density particle board being the most common choice. Finally, adding fire-rated ceilings or column encasements will increase the project cost.
Do you need planning permission and Building Regulations approval?
A mezzanine floor is building work under the Building Regulations 2010 and needs Building Regulations approval. The design is checked against Approved Document A for structure, B for fire safety, and K for protection from falling. Planning permission is usually not needed for an internal mezzanine because works affecting only the interior are not development. However, in England, a building used for the retail sale of goods other than hot food needs planning permission for internal works that add more than 200 m2 of floor space.
How does installation work in an occupied building?
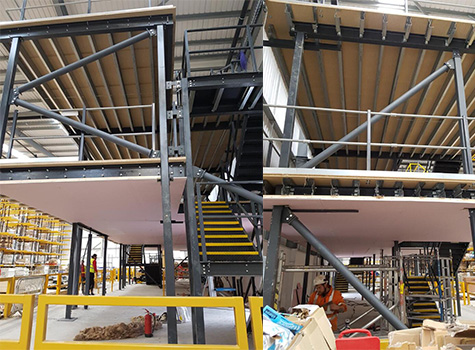
Installing a mezzanine floor while your business operates requires strict staging and clear access routes. We agree a delivery sequence so the steel arrives exactly when the site team needs it. We section off the build area to keep your staff away from the work, and our installation process sets out each stage. The installation team bolts the main beams and joists together on site.
What access and edge protection do you need?
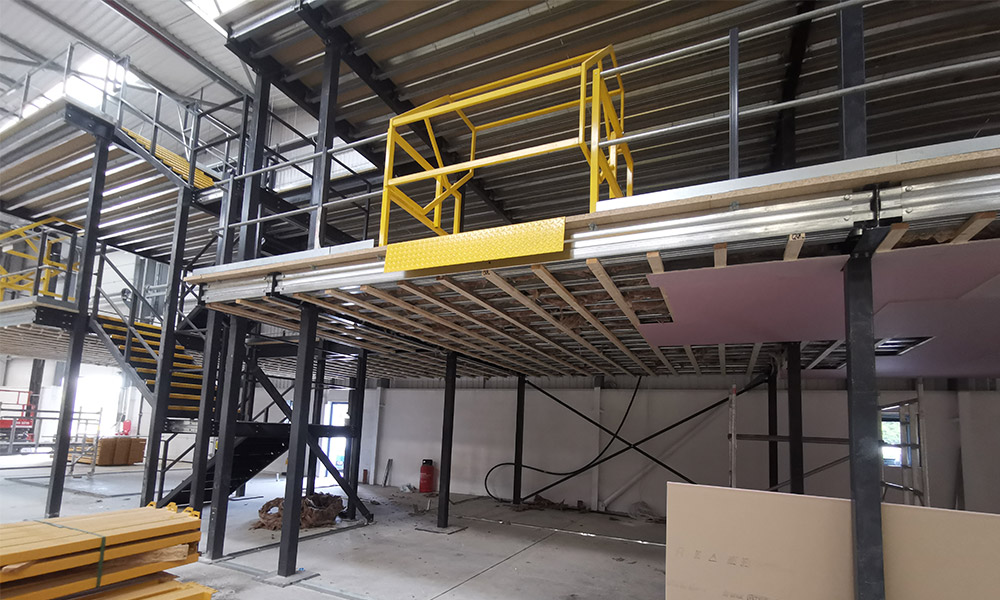
A mezzanine floor needs safe stairs and edge protection to meet the Building Regulations. Under Approved Document K, factories and warehouses need guarding at 1100 mm on the edges of floors, and 900 mm on stairs and ramps. Offices and retail buildings need 900 mm on stair flights and 1100 mm elsewhere. We design and manufacture the steel staircases, handrails and kick plates to match your mezzanine floor. For goods areas, we install pallet gates so forklifts can load the deck safely.
Do you install mezzanine floors in Nottingham?
Yes. Steelgram Fabrications installs nationwide with its own team. We manufacture the steelwork in our Sheffield workshop and deliver it directly to your site. Every project starts with a free site visit to assess your building.
Can you build a mezzanine floor in a Basford manufacturing site?
Yes. We design and install steelwork for older manufacturing sites and adapted industrial units. We survey the building first to check the floor slab and the available headroom. We then design a structural grid that fits around your existing production equipment.
What load can a mezzanine floor carry in a Colwick distribution shed?
The load capacity depends on the structural design and the ground slab. Heavy storage mezzanine floors are commonly designed for about 7.2 to 7.5 kN/m2 or more. We calculate the exact steel sections and base plates needed to carry your specific racking and pallet loads safely.
What happens during the initial site visit?
We visit your site to measure the space, check the access doors and assess the ground slab. We discuss what you want to store and how your staff will use the area. This allows us to calculate the column grid and provide a quote based on the real conditions.
What standards do you fabricate to?
Steelgram Fabrications' structural steelwork is UKCA marked and fabricated to execution Class 2 under BS EN 1090. We detail the steel in Tekla Structures and manufacture everything in-house to maintain strict quality control.
Do you supply other structural steelwork?
Yes. Steelgram Fabrications also fabricates structural and secondary steelwork, staircases and access platforms. If the mezzanine floor is part of a wider refurbishment, the same team can take on steel fabrication in Nottingham for the rest of the project.
Contact us today for a quote on your mezzanine floor project.
Call us now on 0114 272 5996