
Steelgram Structural Balconies
Steelgram Fabrications Ltd is a Sheffield-based structural steelwork contractor specialising in the design, fabrication and installation of structural steel balconies for commercial, industrial and multi-unit residential projects across the UK.
Operating since 2008, we deliver balcony packages as part of wider structural or secondary steelwork scopes, providing a single-supplier solution from engineering through to installation. Our approach is practical, compliance-led and programme-focused, ensuring balconies are structurally sound, buildable, and delivered in line with the overall construction programme.
Contact us today for a quote.
Structural balcony packages are often delivered as part of a wider steelwork scope, and each one follows the compliance-led process behind our balcony design and installation work.
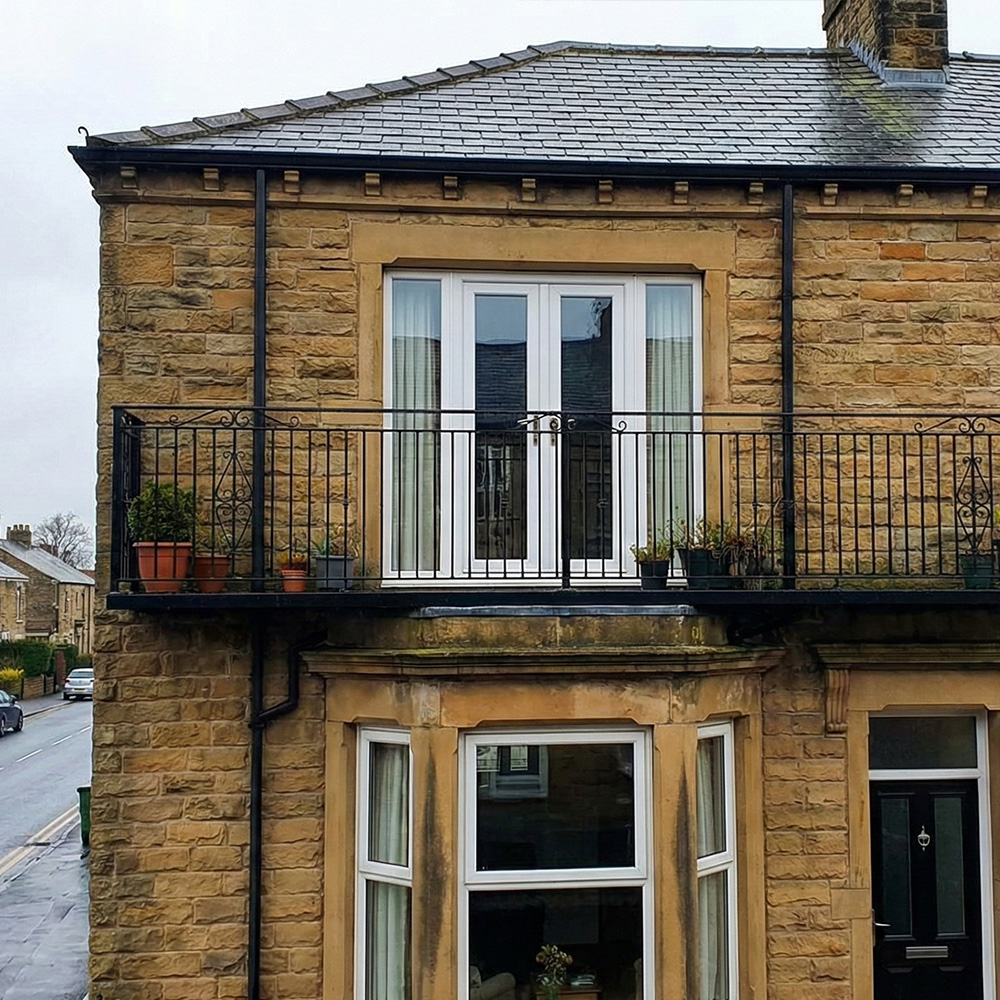
Not every facade will support a projecting platform – where a walk-out isn’t feasible, we fabricate flush-mounted steel-and-glass guards that open the full window height without adding cantilever loads to the building frame.


GET A QUOTE
Every project is designed from scratch to your specific needs, so click the button below to fill out our quick quote form now:





TRUSTED BY

Steelgram Structural Steel Balconies. Designed For Safety.
- We give you a single point of responsibility for design, fabrication and installation.
- We take an engineering-led approach, designing balconies for compliance, buildability and cost efficiency.
- We specialise in mid-scale projects from 5-100 tonnes, ideal for commercial, retail, healthcare and industrial developments.
- We provide programme certainty by controlling fabrication and installation in-house.
- We supply UKCA-certified steelwork with compliance built into the delivery process.
- We adapt to late-stage changes without compromising quality or completion dates.
- We deliver nationwide from a central UK base, supporting efficient logistics and consistent site delivery.
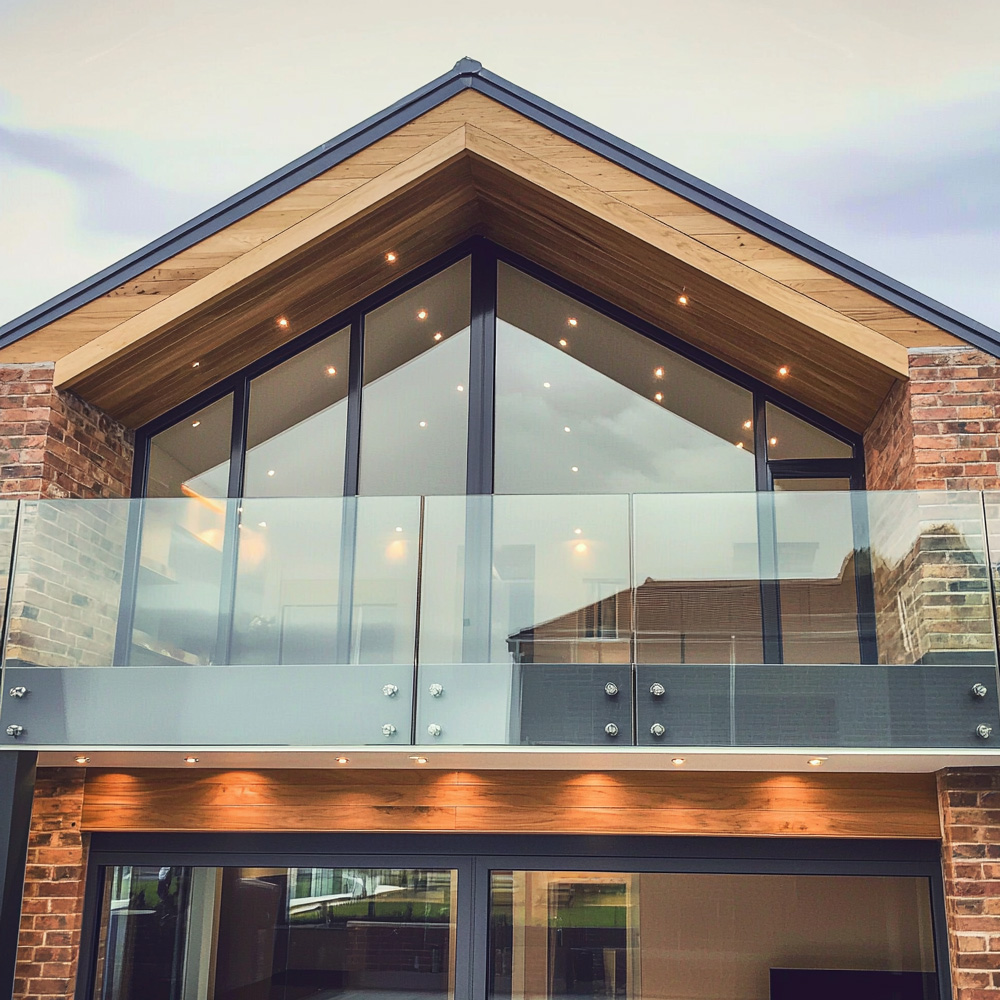
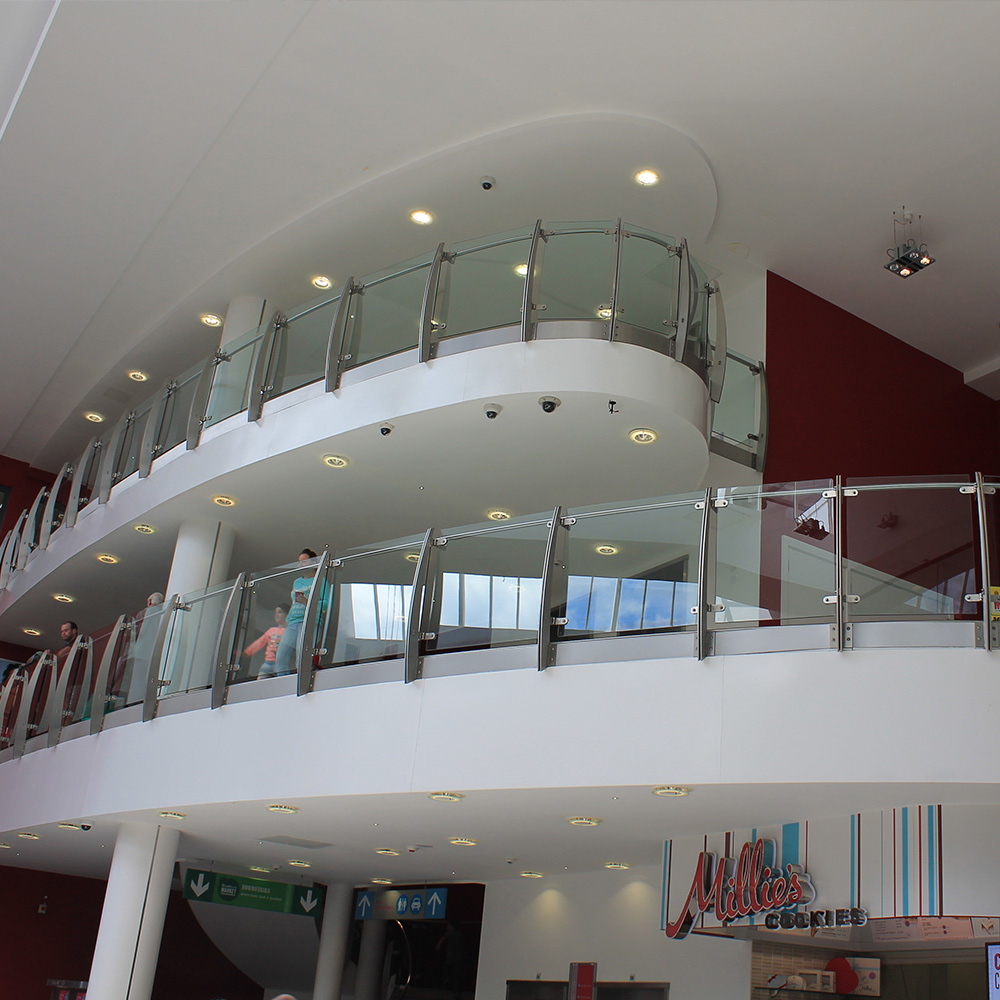
We can also provide custom balustrade solutions, including frameless glass and metal railings.
We design every structural steel balcony specifically for your project. Our designs account for loading, fixing strategy, interfaces with the primary structure, and compliance with UK Building Regulations.
Our in-house technical team produces detailed drawings using AutoCAD and Tekla Structures, ensuring designs are practical, buildable, and aligned to fabrication and installation realities. We carry out early site visits to identify constraints, reduce risk, and avoid issues later in the programme.
We can design your balconies as:
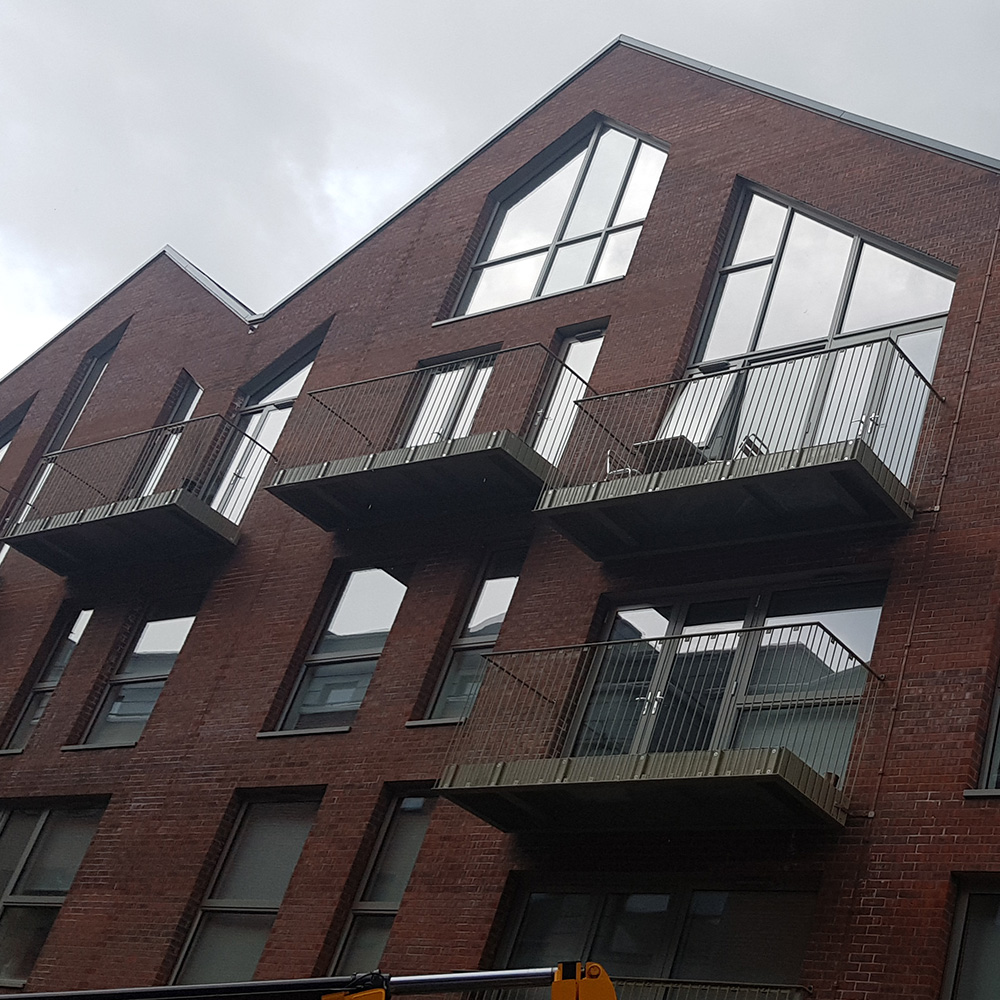
- Cantilevered structures
- Bolt-on balcony units
- Supported or stacked balcony arrangements
- Integrated balcony and balustrade systems
Where required, we coordinate balcony structures with staircases, balustrades, access routes and adjacent steelwork packages, helping you avoid interface problems on site.
If your project requires integrated edge protection or guarding, we can deliver balconies alongside our balustrade services as part of a single, coordinated scope.
Structural Steel Balcony Types We Deliver
We structure our balcony services so you can quickly identify the right solution for your project.
By Structural Configuration
- Cantilevered steel balconies
- Bolt-on steel balconies
- Supported or column-assisted balconies
- Balcony frames with integrated balustrades
By Project Context
- Balconies for commercial buildings
- Balconies for mixed-use developments
- Balconies for refurbishment and live-site upgrades
- Balconies delivered as part of wider steelwork packages
By Delivery Requirement
- Bespoke, project-specific balcony designs
- Repeatable balcony units for multi-level schemes