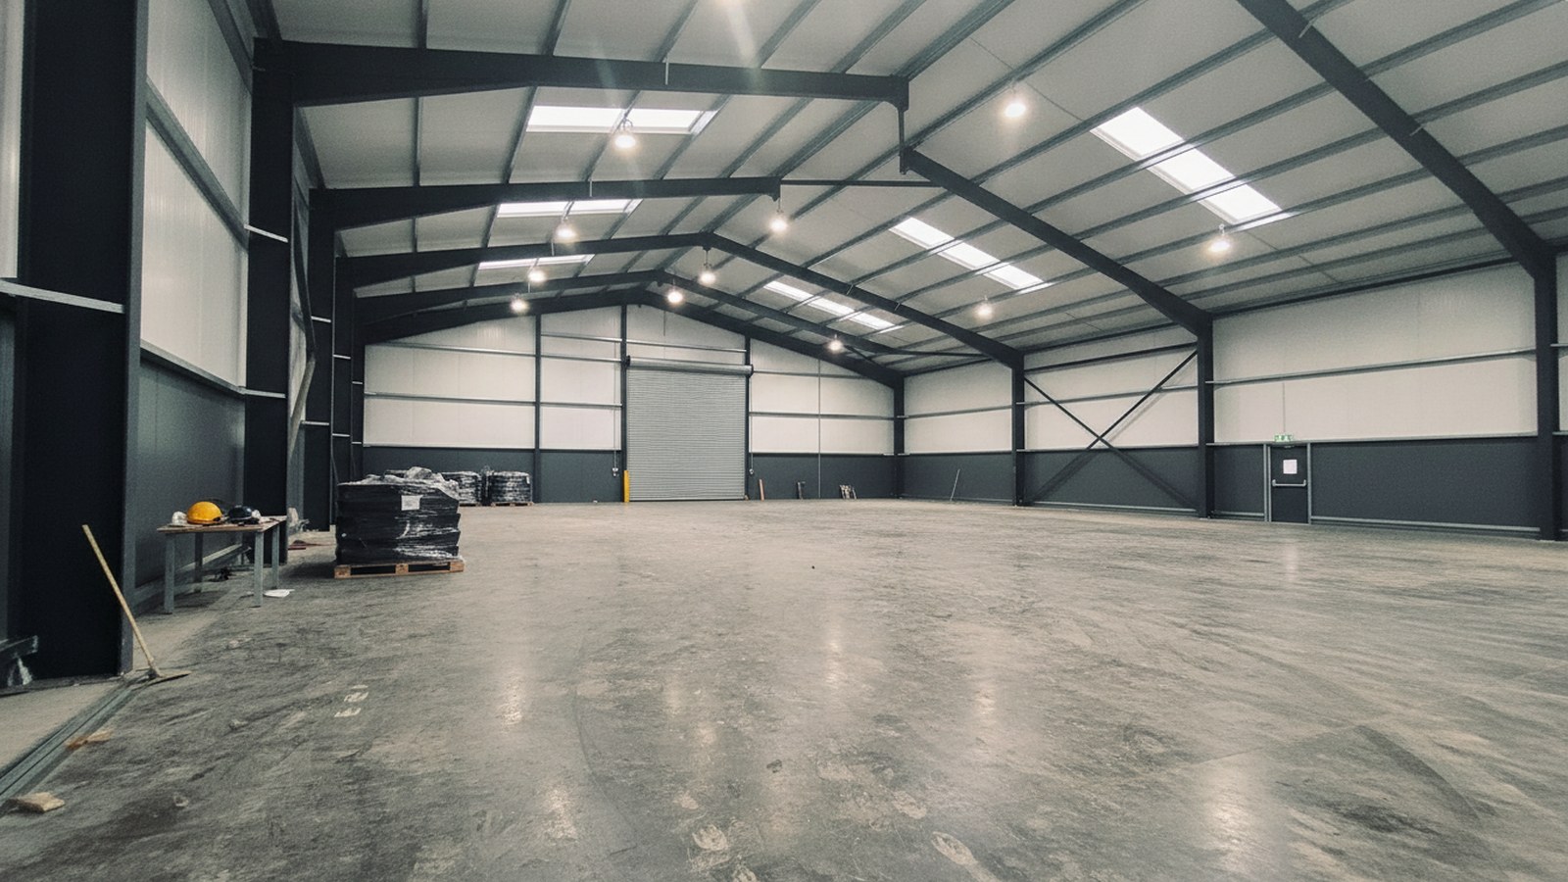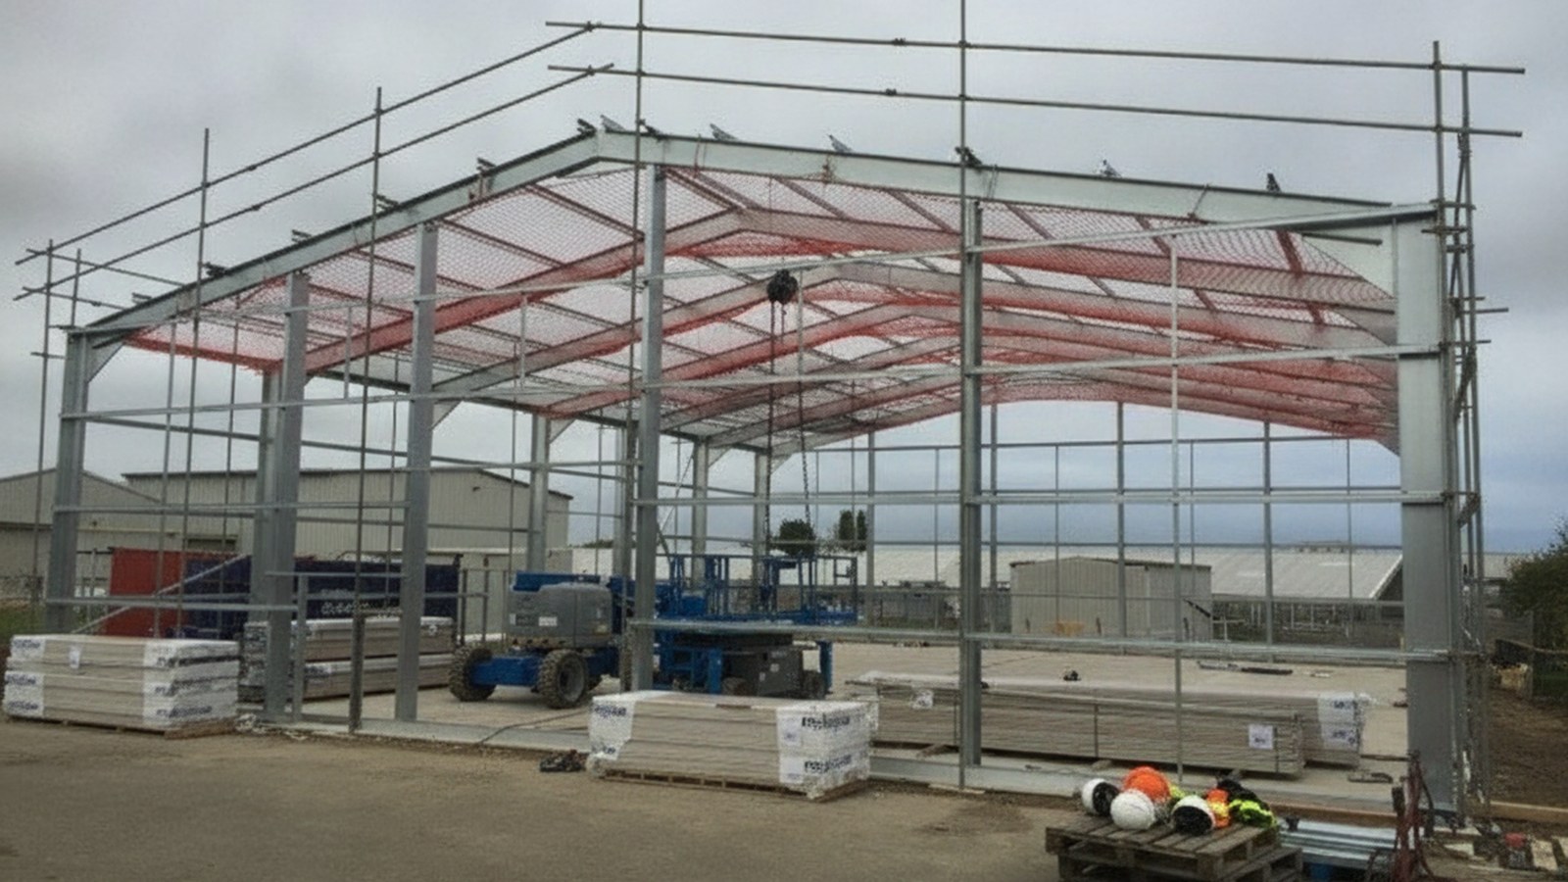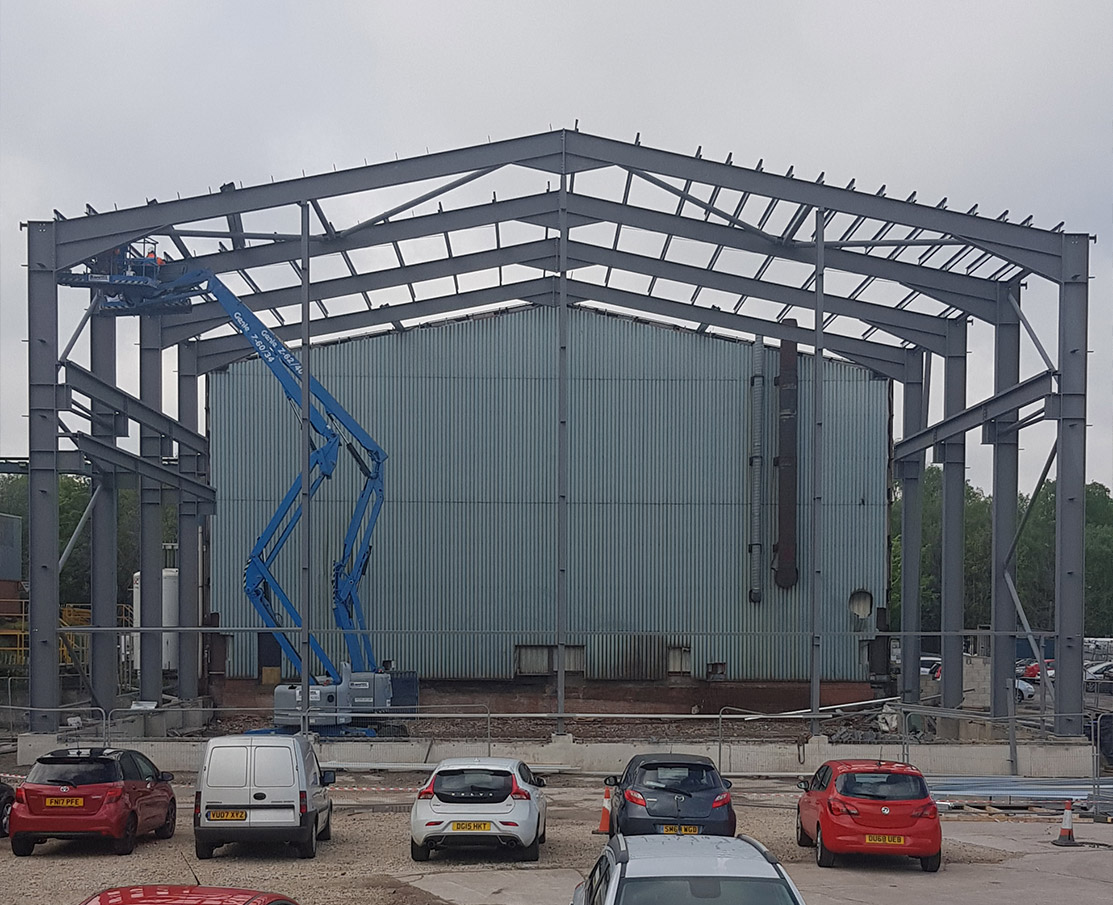
What is a portal frame building? A portal frame building is a single-storey steel structure…
You have found a yard for a new warehouse and need to know if you can build on it. You farm and want a larger steel store for machinery. You run a growing business and the workshop has outgrown its floor. Or you are putting up a big steel garage at home and are not sure where the line sits. The planning question is usually the first one, and the answer is rarely a flat yes or no.
Whether a steel building needs planning permission depends on its size, its intended use and where it sits, not on the fact that it is made of steel. The same planning rules apply to a steel-framed building as to any other structure. Steelgram designs, fabricates and installs steel buildings and portal frames across the UK, and prepares the drawings and structural calculations that sit behind clients’ planning and building-control applications, so this guide sets out how the system works in practice.
One thing to be clear about first. This is general guidance, not legal advice, and planning is decided case by case. Before you commit to anything, confirm your specific project with your Local Planning Authority (the planning department at your council). The figures and rules below can change and they carry conditions, so treat them as a starting point for that conversation.
The quick answer: many domestic and agricultural steel buildings fall under permitted development and need no full application, while most commercial and industrial buildings (warehouses, units, large workshops) need full planning permission, especially above four metres. Building regulations are a separate approval that often applies even when planning does not. When in doubt, check with your Local Planning Authority before you build.
Do you need planning permission for a steel building?
It depends on three things: how big the building is, what you will use it for, and where it goes. Get those three straight and most of the answer falls into place.
Size covers footprint and height. Use covers whether the building is domestic, agricultural, commercial or industrial, and whether it changes how the land is used. Location covers the plot itself and any designation over it, such as a conservation area or a national park. A modest steel store behind a farmhouse and a new industrial unit on a commercial plot sit at opposite ends of the same set of rules.
Because the material does not change the decision, you will not find a separate rulebook for steel. What matters is that a steel building is a permanent structure, so the planning system treats it the way it treats any permanent building of that size and use. Many wide-span steel buildings, such as warehouses and farm stores, use a portal frame, the rigid column-and-rafter structure that spans large floors without internal columns and the subject of our portal frame guide; the planning route is the same whatever the frame.
What is permitted development, and when does a steel building qualify?
Permitted development rights let some smaller, lower-impact buildings go ahead without a full planning application, as long as they stay inside set limits; our guide to steel building costs covers what the approved design then costs to build. These rights come from national legislation (the General Permitted Development Order), and they are the reason many domestic outbuildings and farm buildings need no application at all.
For a building in the grounds of a house, the permitted-development limits broadly require that it is single storey, sits behind the front of the house and does not cover more than half the land around the original house. Height is capped: an eaves height of around 2.5 metres, an overall height of around 4 metres for a dual-pitched roof or 3 metres for any other roof, and a tighter limit of around 2.5 metres overall if the building sits within 2 metres of a boundary. That last figure is the answer to the common “2.5 metre rule” question.
A few points worth holding onto:
- These limits apply to the land around a house, not to commercial or agricultural plots, which follow different rules.
- The allowance is measured against the original house, so earlier extensions and outbuildings eat into it.
- Designated land (conservation areas, national parks, areas of outstanding natural beauty) has tighter limits, set out in the next section.
If you want certainty that your building is genuinely permitted development, you can apply to the council for a Lawful Development Certificate. It is not planning permission; it is written confirmation that the work is lawful without it, which is useful evidence if you ever sell the site or a question is raised later. The current limits and conditions sit on the Planning Portal and on gov.uk, and they are worth checking before you rely on them.
When does a steel building need full planning permission?
Most new commercial and industrial buildings need full planning permission, and several conditions trigger it whatever the size of the building.
A new warehouse, industrial unit or large workshop is normally a full application, particularly once it goes above about four metres in height. A building that changes how the land is used (a change of use, in planning terms) usually needs permission even if a structure already stands there. And some situations require permission no matter how small the building is:
- The site is in a conservation area, a national park or an area of outstanding natural beauty.
- The building is near a listed building.
- The work alters access to a public highway.
- The building will be lived in, or used as a primary business base where the rules treat that as a material change.
Impact on neighbouring properties (overshadowing, loss of light, traffic) also weighs on a planning decision, which is why a building that would be fine on an open commercial plot can be refused in a tight setting. If any of these apply to your site, assume an application is needed and confirm the detail with your Local Planning Authority.
Do agricultural steel buildings need planning permission?
Many agricultural steel buildings benefit from agricultural permitted development, but it is narrower than people assume, and it usually involves a step called prior approval rather than no contact with the council at all.
Agricultural permitted development applies to land used for the purposes of agriculture, on holdings above a set size, and it carries limits on the footprint, the height and how close the building sits to roads and dwellings. Even where the building qualifies, you often have to notify the council first so it can decide whether its prior approval is needed for matters such as siting, design and access. The building also has to be genuinely for agriculture: put it to a commercial or storage use unrelated to the farm and the agricultural allowance no longer covers it.
Because the thresholds are specific and change over time, check the current agricultural rules on gov.uk or with your Local Planning Authority before you order steel. The prior-approval step is quick compared with a full application, but skipping it when it was needed is the kind of mistake that is expensive to unwind.
Do you need planning permission for a steel garage or workshop?
A modest garage on domestic land can fall under permitted development, but a large workshop, a commercial unit or anything used as a business base usually needs planning permission. The deciding factor is often the use, not just the size.
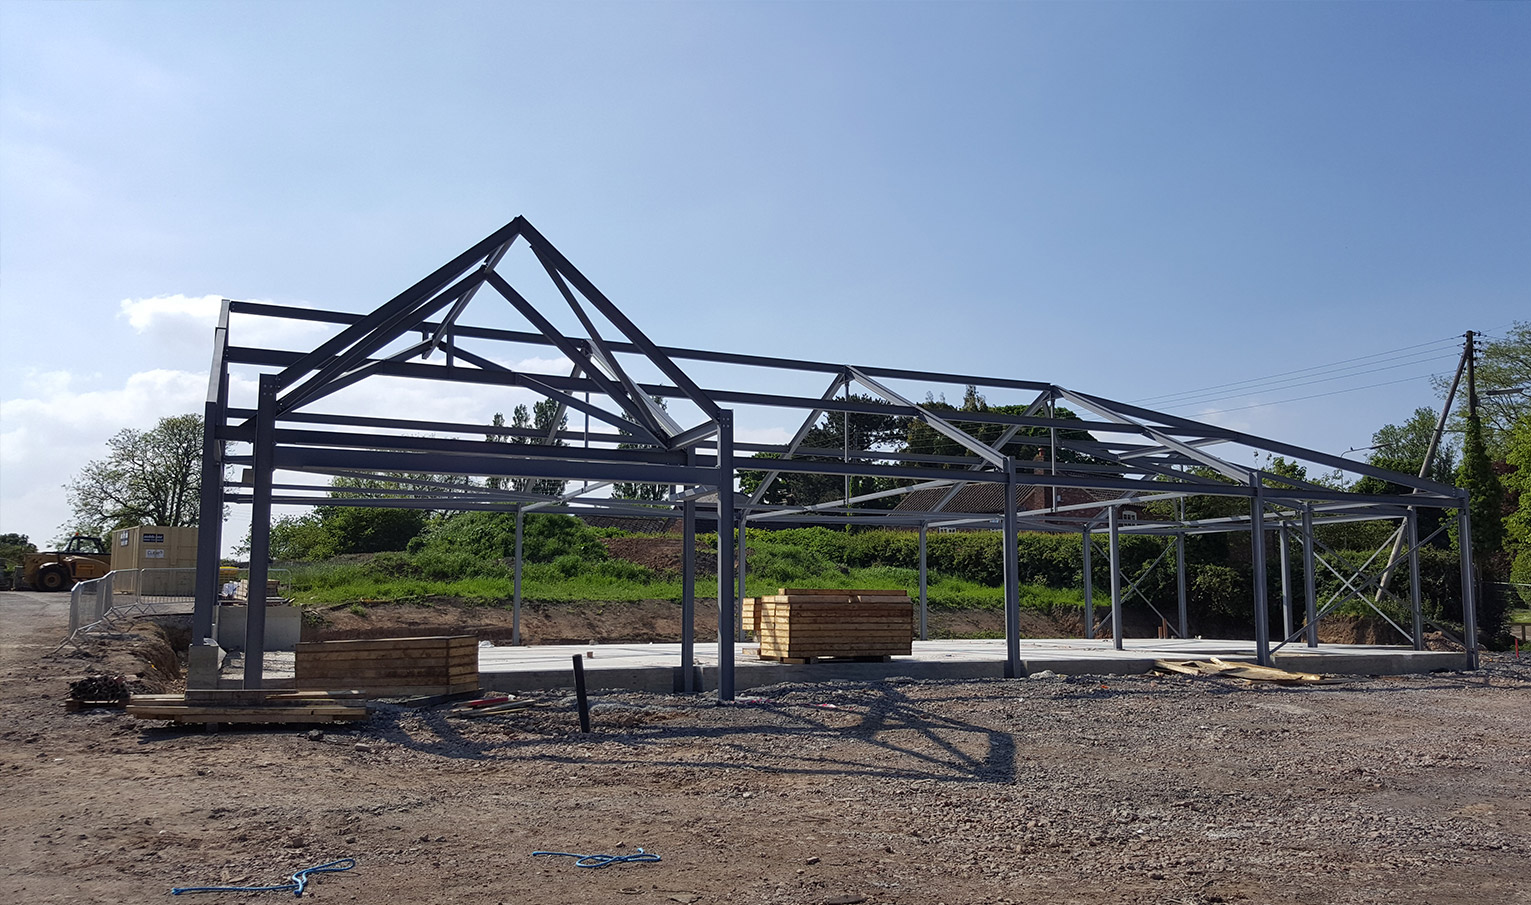
A steel garage in the grounds of a house, kept single storey and within the permitted-development height and footprint limits, can usually go ahead without an application. Push past those limits on footprint or height, put the garage on a commercial plot, or run a business from it, and you move into full-application territory. A workshop that customers visit, or one that brings vehicle movements onto the site, is more likely to need permission than the same building used purely for private storage. If your plans sit near the boundary of permitted development, a quick check with the council (or a Lawful Development Certificate) settles it before you spend money. Once the planning route is clear, we design, fabricate and install the building to the use and the load case; see our steel garage and workshop service.
What is the difference between planning permission and building regulations?
Planning permission and building regulations are two separate checks, and a building can need both. Planning controls whether you can build; building regulations control how the building is constructed so that it is safe and fit to use.
That distinction matters because a steel building can be permitted development for planning purposes and still need building-regulations approval. Building regulations cover the things that make a building safe to occupy: the structural design and foundations, fire safety, insulation and energy efficiency, drainage and accessibility. For a steel building, the structural side is central, which is where stamped drawings and structural calculations come in.
There is a genuine exception worth knowing. A building used purely for agriculture, such as a store for machinery or livestock with no one working in it regularly, may be exempt from some building-regulations requirements. The moment people work in it regularly, or it becomes a workplace, those exemptions narrow and the full requirements tend to apply. Building control sign-off comes either through your local authority’s building control team or through a private approved inspector. The relevant requirements are published on gov.uk; confirm which apply to your building before work starts.
How do you apply for planning permission, and how long does it take?
Planning applications in England go through the Planning Portal, and a straightforward domestic decision typically takes around eight weeks, with larger commercial or industrial schemes often taking longer. Treat those timings as typical rather than guaranteed; councils vary and complex sites take more time.
A planning application generally needs:
- Drawings and plans showing the building, its dimensions and where it sits on the plot.
- Supporting information about the use and, for larger schemes, structural and technical detail.
- The application fee, which depends on the type and size of the development.
Two steps make the process smoother. Pre-application advice from the council, taken before you submit, flags problems while they are still cheap to fix. And on the structural side, a building going through fabrication needs drawings and structural calculations that building control can sign off. Steelgram produces those drawings in AutoCAD and Tekla Structures and works alongside a client’s planning consultant where one is appointed, so the structural package that supports the application is consistent with the building that gets fabricated and installed. Getting that detail right early is what keeps an application moving rather than bouncing back for more information.
What happens if you build a steel building without planning permission?
Building without the permission you needed risks an enforcement notice from the council, and in the worst case an order to alter or remove the building. It is not a risk worth taking on a structure that costs real money to put up.
If a building has already gone up without consent, the usual route is a retrospective planning application, which asks the council to grant permission after the fact. There is no guarantee it will be granted, and if it is refused you are back to changing or removing the building. Enforcement also runs to time limits, but those limits were reformed in recent years, so the safe move is not to rely on a remembered figure. Confirm the current position with your Local Planning Authority, and where there is any doubt about whether permission was needed, get it confirmed before you build rather than after.
Do the rules differ in Scotland, Wales and Northern Ireland?
Yes. Planning is devolved, so the permitted-development limits, the application processes and some of the terminology differ across the four nations. The detail in this article describes the position in England.
If your site is in Scotland, Wales or Northern Ireland, check the planning rules for that nation rather than assuming the England position carries across. The principles are similar (size, use and location still drive the decision, and building regulations remain a separate check), but the specific thresholds and procedures are set nationally. Your local council or national planning service is the right place to confirm them.
Getting the steel building right from the first drawing
Planning and building regulations are easier to clear when the building behind them has been designed properly and the paperwork is in order from the start. Steelgram runs a full steel buildings service, designing, fabricating and installing steel and portal-frame buildings across the UK from a single base in Sheffield, on projects from 5 to 100 tonnes, and produces the drawings and structural calculations that support both the planning application and building-control sign-off. With design, fabrication and installation under one team, the design that wins permission is the same one that goes to the fabrication floor, so nothing is lost in a handover between separate suppliers.
Steelgram holds Constructionline Gold, CHAS Premium Plus and Acclaim accreditation, with £10M public liability, £10M employer’s liability and £2M professional indemnity cover. If you are weighing up a steel building or portal frame and want the structural side handled by the people who will also fabricate and install it, we visit site before we quote.
Not Sure Where to Start? Let’s Talk Steel. Call 0114 272 5996 or use the quote form.

Related Posts