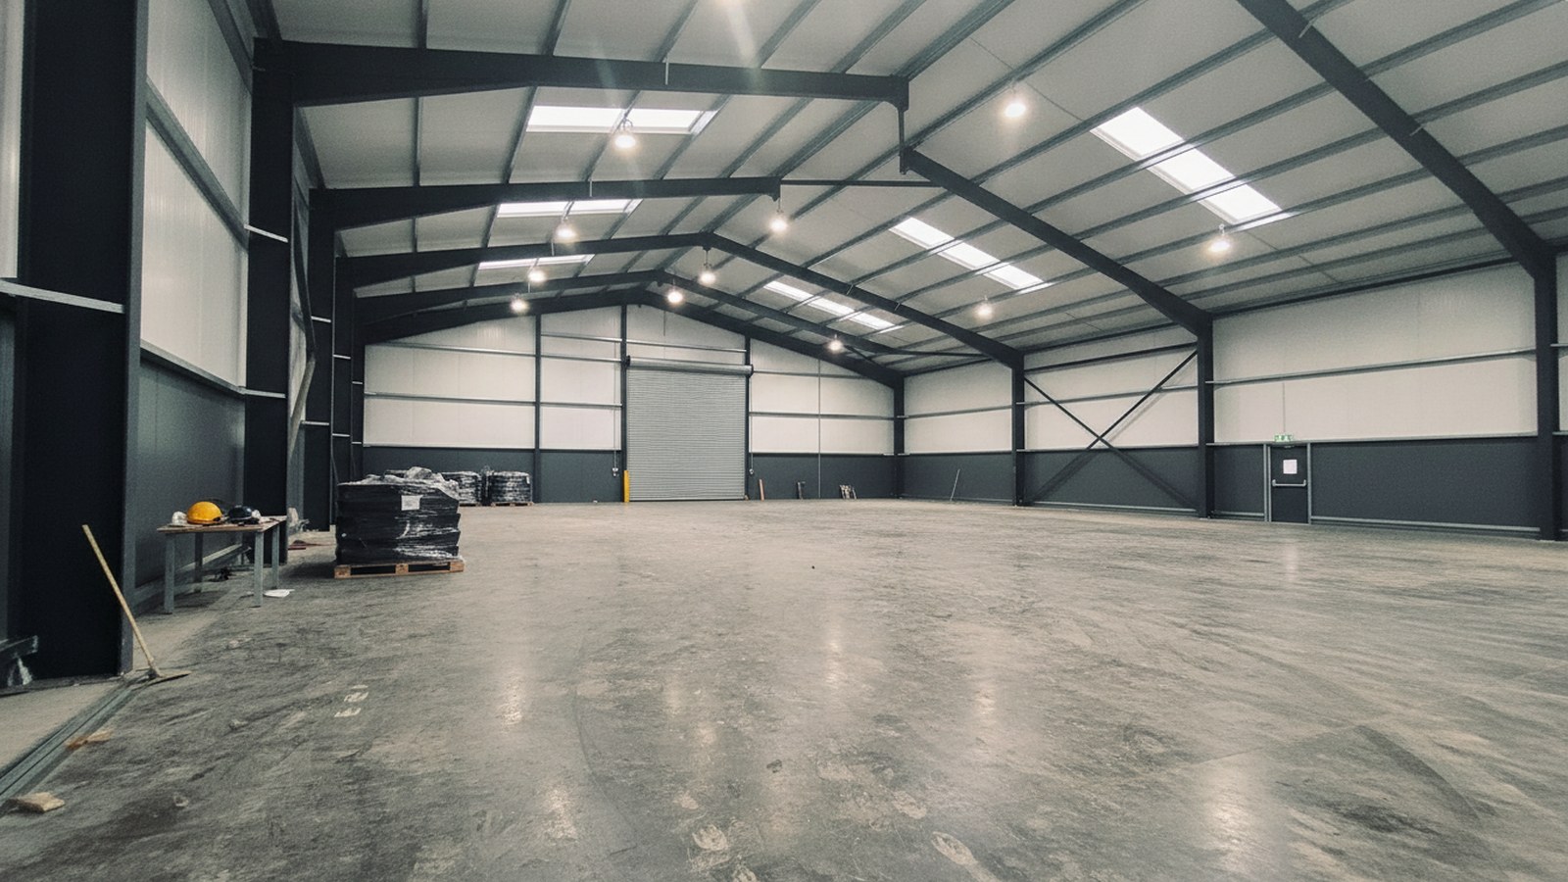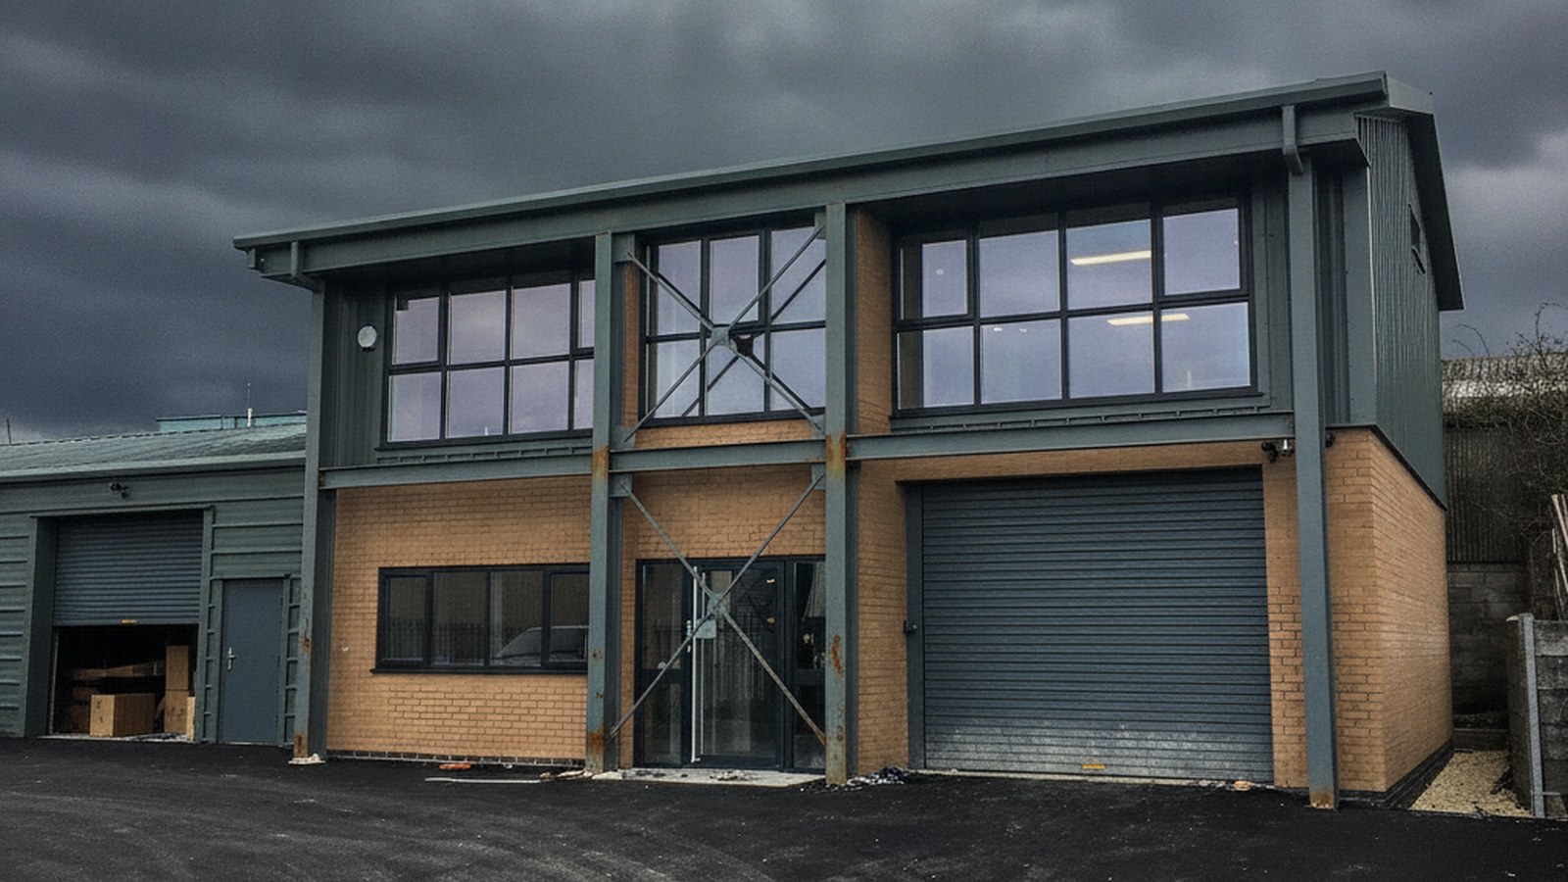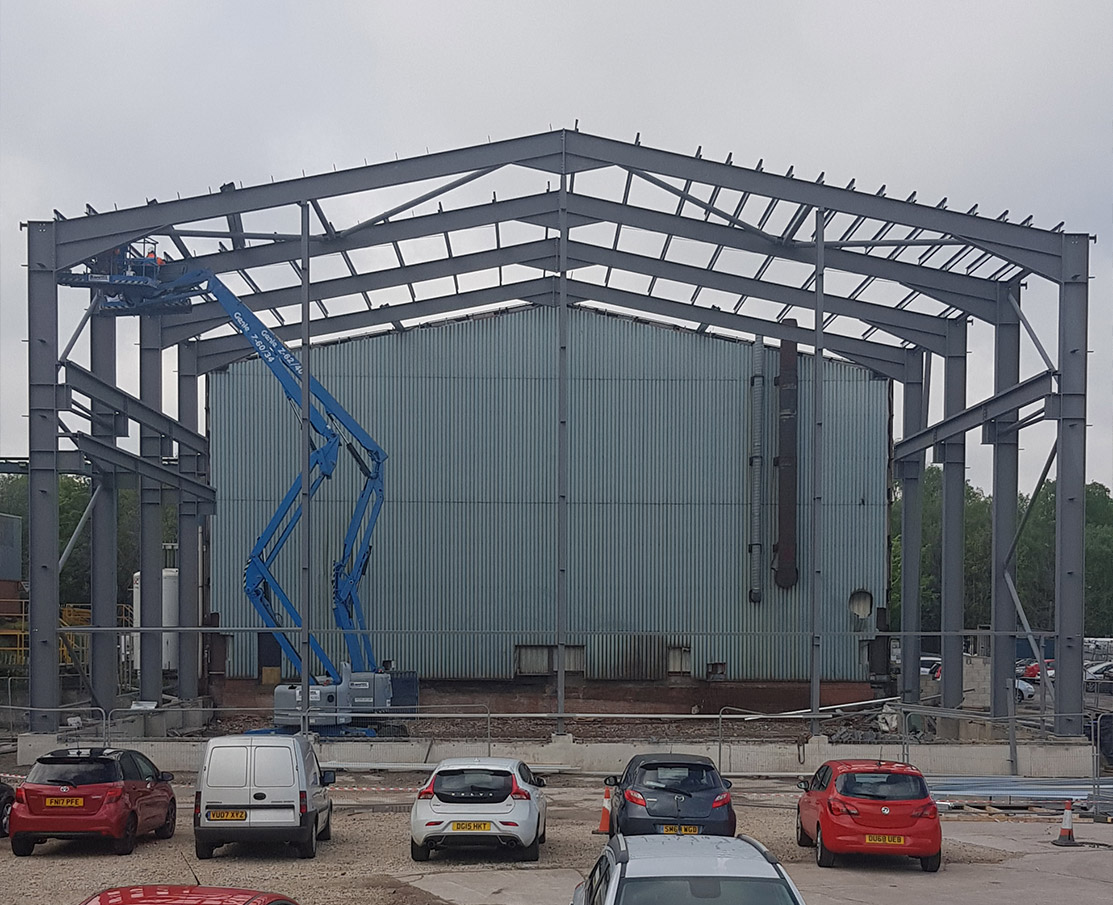
What is a portal frame building? A portal frame building is a single-storey steel structure…
How much does a steel building cost? It is the first question most buyers ask, and the honest answer is that there is no single figure. The price turns on three things: how big the building is, what the quote includes, and how the building is specified for its use and its site. A bare steel frame and a finished, insulated unit on the same footprint are very different numbers.
We quote steel buildings across commercial, industrial and agricultural projects, and we price each one from a site visit rather than a headline rate. The cost breaks down into a handful of real drivers, and knowing them lets you set a sensible budget before you commission a design or ask for quotes. Developers, facility owners, farmers and trade buyers all face the same question when they are working out what a project is likely to cost.
The short version
- There is no fixed price for a steel building. Cost scales with size, scope and specification.
- A quote can cover the frame only, a weathertight shell or a fully fitted building. Always check which.
- Groundworks, foundations and VAT are often left out of a headline figure.
- An engineered building costs more than an off-the-shelf kit because it is designed to your loads and fabricated to standard.
- The only reliable figure comes from a quote based on your dimensions, use and site.
How much does a steel building cost in the UK?
There is no single price for a steel building, and any figure quoted without a specification behind it tells you very little. What you pay depends mostly on the size of the building, what the quote includes, and how the building is specified for its use and its site. A small open workshop frame and a large insulated industrial unit sit at opposite ends of a wide range.
This is why a per-square-metre rate, on its own, can mislead. The same rate can describe a bare frame or a finished building, and the gap between those two is large. Once you know what moves the number, you can judge any quote you are given rather than anchor on a rule of thumb.
What’s included in the price: just the frame, or a finished building?
The same building has three very different prices depending on how much of it the quote covers. Before you compare two quotes, find out which of these each one is pricing.
- Frame only. The structural steel skeleton, supplied or supplied and erected. This is the lowest figure and the one most likely to appear in a headline rate.
- Weathertight shell. The frame plus roof and wall cladding, gutters and basic doors, supplied and installed. The building keeps the weather out but is not fitted inside.
- Fully fitted. The shell plus insulation, internal finishes, a mezzanine (see our mezzanine floor guide) or offices, electrics and full groundworks.
A figure quoted per square metre usually describes the frame-only scope, and it often leaves out groundworks and VAT. Two quotes that look far apart can simply be pricing different scopes, so the first thing to pin down is what each one actually includes.
What drives the cost of a steel building?
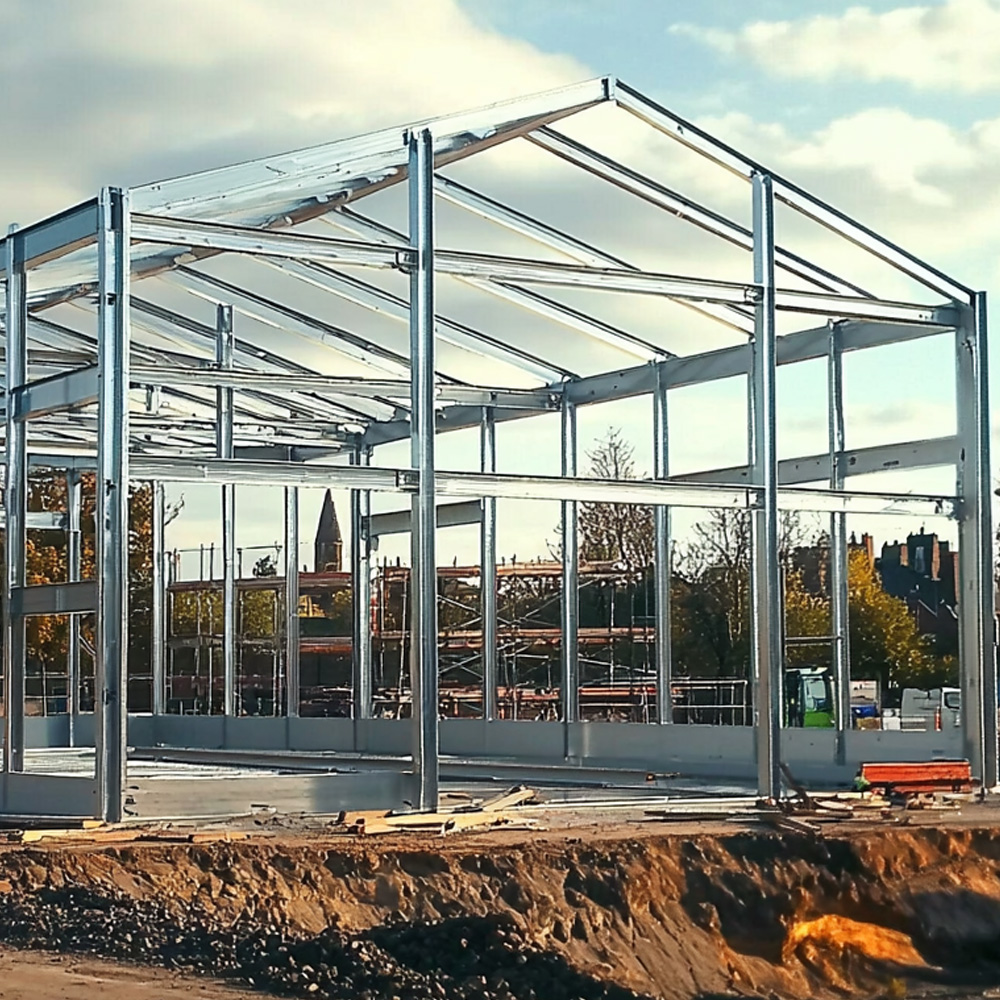
A handful of factors move the price more than anything else. Once you know what they are, it is clear why two buildings with the same floor area can be quoted very differently.
- Size and clear span. A wider clear span, with no internal columns, needs heavier steel sections and carries more load, so it costs more per square metre than a building with intermediate supports.
- Eaves height. A taller building takes more steel and more cladding, and a taller frame catches more wind, which feeds into the design.
- Steel tonnage and the price of steel. Steel is priced largely by weight, so the structural design sets the tonnage and the tonnage sets a large part of the cost. Raw steel prices also move with the market, and a quote reflects the price at the time it is given.
- Complexity. Large door openings, a mezzanine, or anything that is not a simple rectangle adds connections, design time and fabrication.
- Cladding and insulation. Single-skin sheeting costs the least; insulated composite panels cost more but are needed for any heated or occupied building.
- Design, fabrication and install. Engineering, detailing, delivery and erection all carry labour, and they are a real part of the figure rather than an add-on.
Location matters as well. An exposed or upland site carries heavier snow and wind loads, and the frame is designed up to suit. The bare steel is also only one part of the total. According to the Steel Construction Institute’s cost guidance for structural steelwork, fabrication, fittings and erection make up a large share of the price, so the cost of the metal itself is never the whole story.
How much do groundworks and foundations add?
Groundworks and foundations are the cost most often left out of a headline building price, and on a difficult site they can add a substantial sum. The steel building sits on a concrete slab and foundations, and what those cost depends on the ground you are building on.
Level, firm ground with good drainage keeps groundworks straightforward. Sloping or soft ground, a high water table, or the need for extra drainage and a heavier slab can change the figure considerably. Groundworks are also frequently priced by a separate contractor, which is how buyers end up with a building quote that looks complete until the slab is added on top.
This is one of the strongest reasons to get the ground assessed early. The cost is genuinely site-specific, so rather than work from an assumed figure, it is worth having someone look at the actual conditions before you commit a budget.
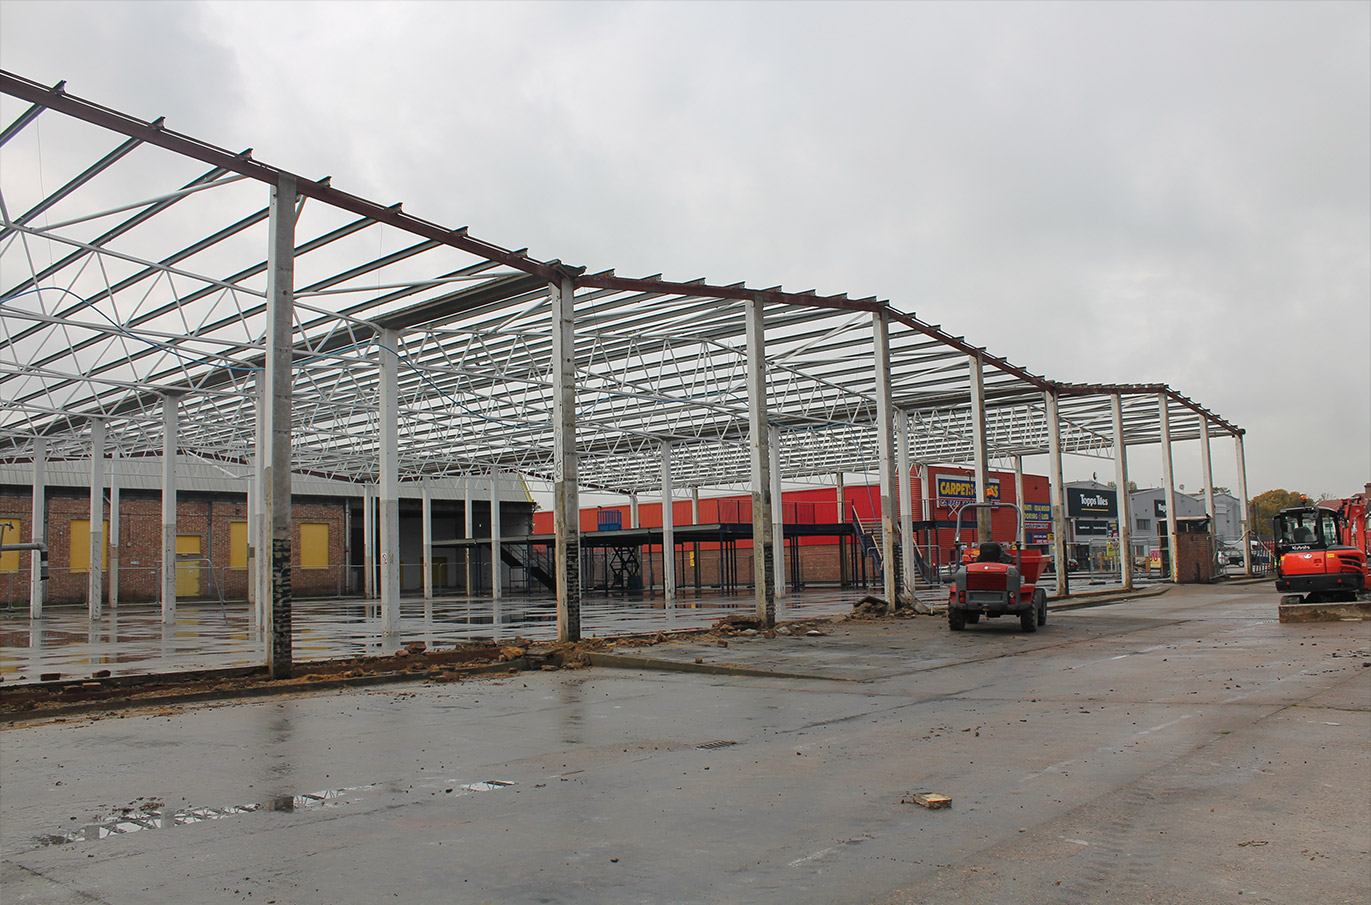
Why does an engineered building cost more than an off-the-shelf kit?
A higher price usually buys a building designed for its actual loads, the kind our portal frame guide describes, and fabricated to a recognised standard, rather than a stock kit that may not suit your site or your use. The difference does not always show on a drawing, but it shows over the life of the building.
An engineered building is designed around its real snow, wind and use loads, and detailed for your site. Most UK structural steelwork is fabricated in S275 or S355 grades to BS EN 10025; our guide to steel types and grades explains the difference. Commercial buildings are typically built to Execution Class 2 under BS EN 1090, the standard that governs how the steelwork is fabricated and checked. That gives the welds and connections a defined level of inspection, and steelwork for the UK market also carries UKCA marking. A stock kit priced on size alone may not carry that design work, and the saving on the headline number can reappear later as a building that is harder to alter, slower to get past an inspector or not quite right for the job.
There is a coordination cost too. When the design, the steel and the installation come from three separate suppliers, someone has to manage the gaps between them, and the gaps are where delays and extra cost tend to appear. A single firm carrying the design through to installation removes that risk, because one team is accountable for the whole building rather than a piece of it.
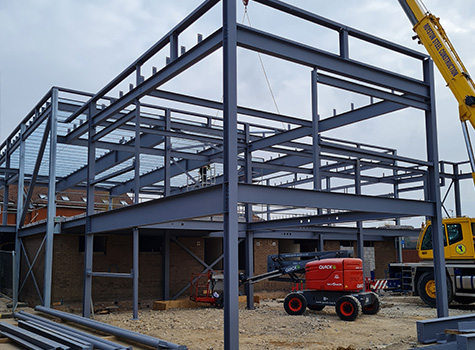
Do you need planning permission for a steel building?
It depends. Some agricultural and smaller buildings can fall under permitted development, but many commercial and industrial steel buildings need full planning permission. The rules turn on the building’s use, size and location, and on whether the site is agricultural.
This is general guidance rather than planning or legal advice, and the only safe way to know where you stand is to check with your Local Planning Authority before you commit any budget, and our guide to steel building planning permission covers when an application is needed. The UK government’s planning permission guidance is a sensible starting point, and your Local Planning Authority can confirm whether your specific building needs an application. Building Regulations apply separately from planning, and most occupied buildings will need to meet them whichever way the planning question lands.
How do you get an accurate price for your project?
The only reliable figure comes from a quote based on your actual dimensions, use, specification and site. A per-square-metre rule of thumb is a useful sanity check, but it is not a budget.
It helps to have a few things ready before you ask: the intended use, a rough size, the eaves height you need, whether the building has to be insulated or carry a mezzanine, and the site address. The more of that a fabricator knows, the closer the quote.
A site visit is what turns a rough number into a firm one. Visiting before the price is committed catches the conditions that drawings have not caught yet, such as access, ground and existing structures, before they become variations later in the job. It is also worth asking whether one firm will carry the whole building. When the same team designs, manufactures and installs, a single quote covers the whole scheme, and there is no gap between suppliers for cost to fall into.
Steelgram runs a full steel buildings service, designing, manufacturing and installing steel and portal frame buildings across the UK from a single base in Sheffield, on projects of 5 to 100 tonnes. We visit site before we quote, and you deal with one team for the whole job, the first conversation through to the last bolted connection. Our work is backed by UKCA marking, Constructionline Gold, CHAS Premium Plus and Acclaim accreditation, CE Execution Class 2, and £10M public liability, £10M employers’ liability and £2M professional indemnity cover.
Not Sure Where to Start? Let’s Talk Steel. For a free no-obligation quote and a site visit, call 0114 272 5996.

Related Posts