You have found a yard for a new warehouse and need to know if you…
What is a portal frame building?
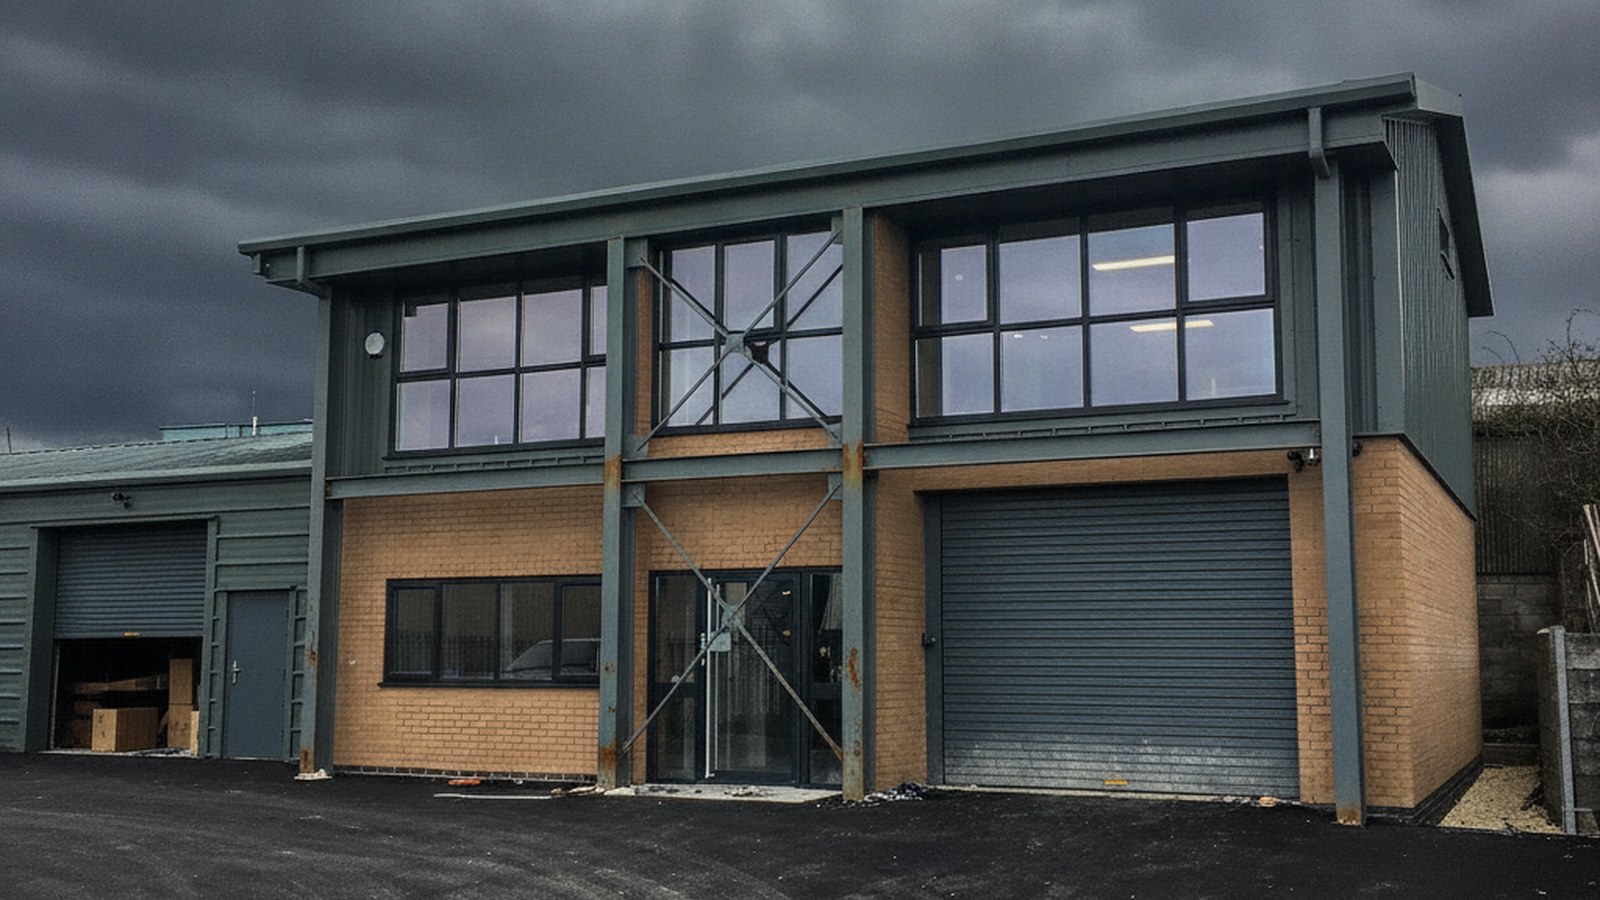
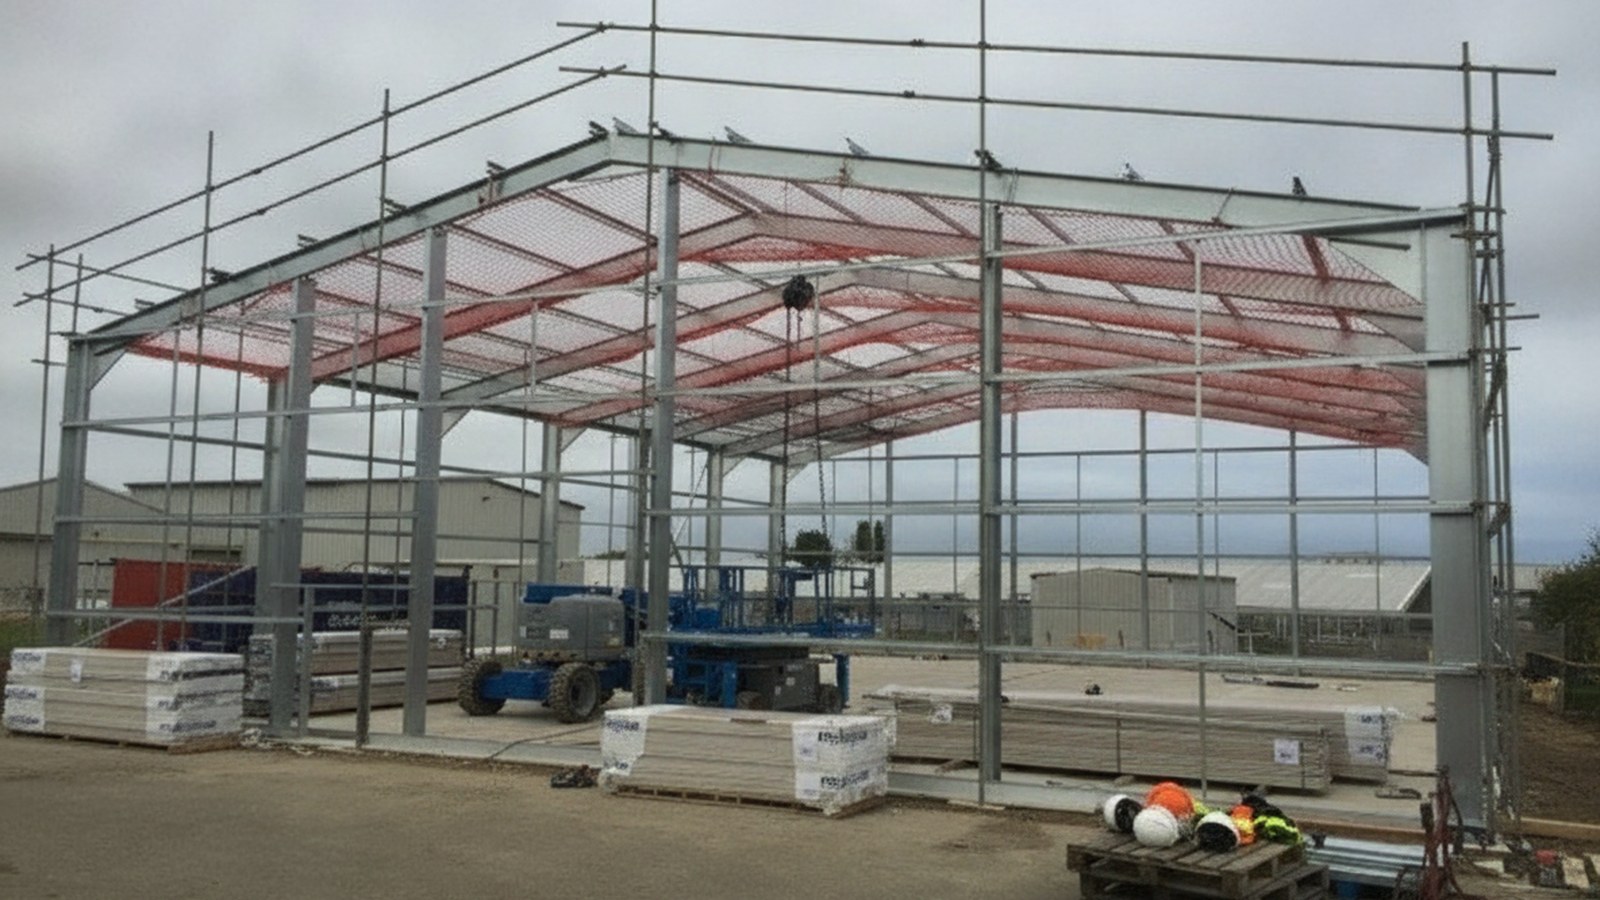
A portal frame building is a single-storey steel structure built from columns and sloping rafters joined into rigid frames, each frame shaped like a doorway, or portal, which is where the name comes from. Those frames carry the roof and walls without any columns down the middle, so the floor inside stays clear and open. It is the method behind most warehouses, industrial units, agricultural barns and large workshops in the UK.
The whole idea rests on one thing: the joints between the columns and the rafters are rigid rather than loose. That single feature lets a portal frame span wide distances and stand up to wind without internal supports. Everything else about a portal frame building follows from it.
How does a portal frame work?
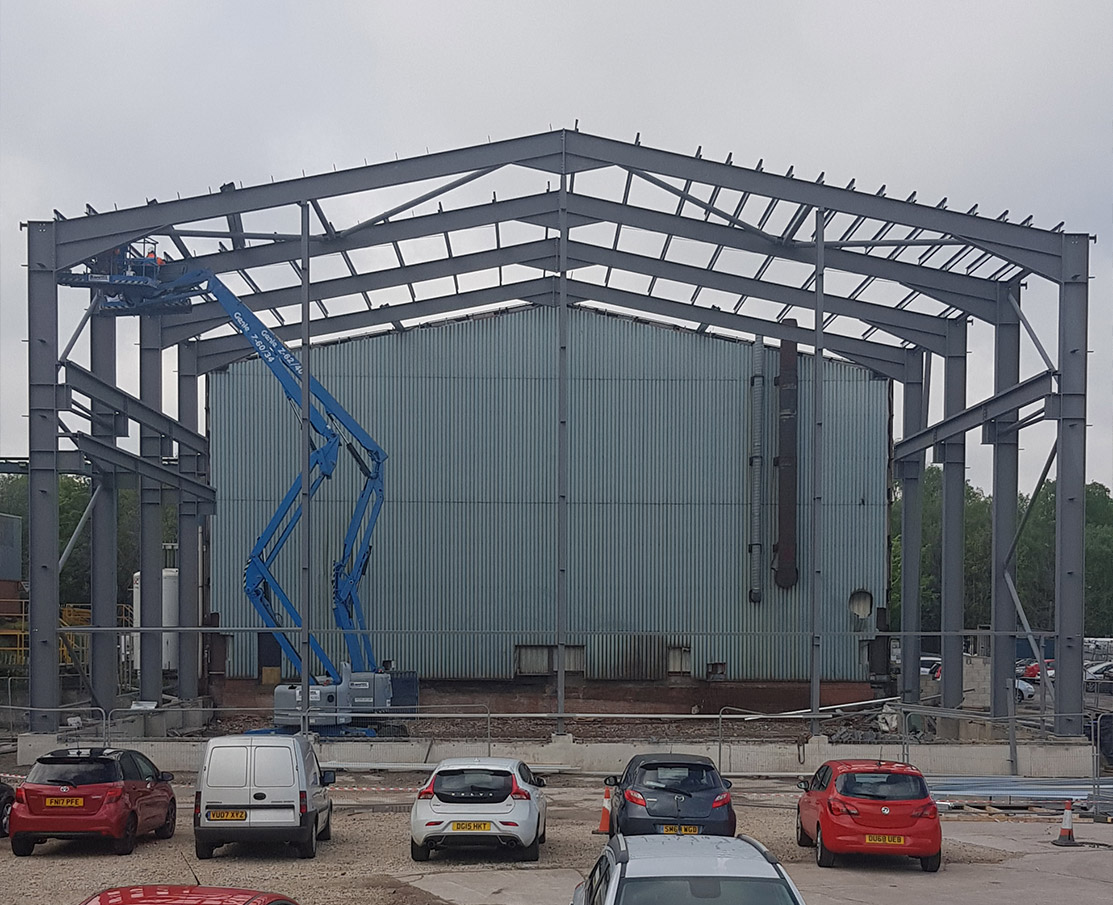
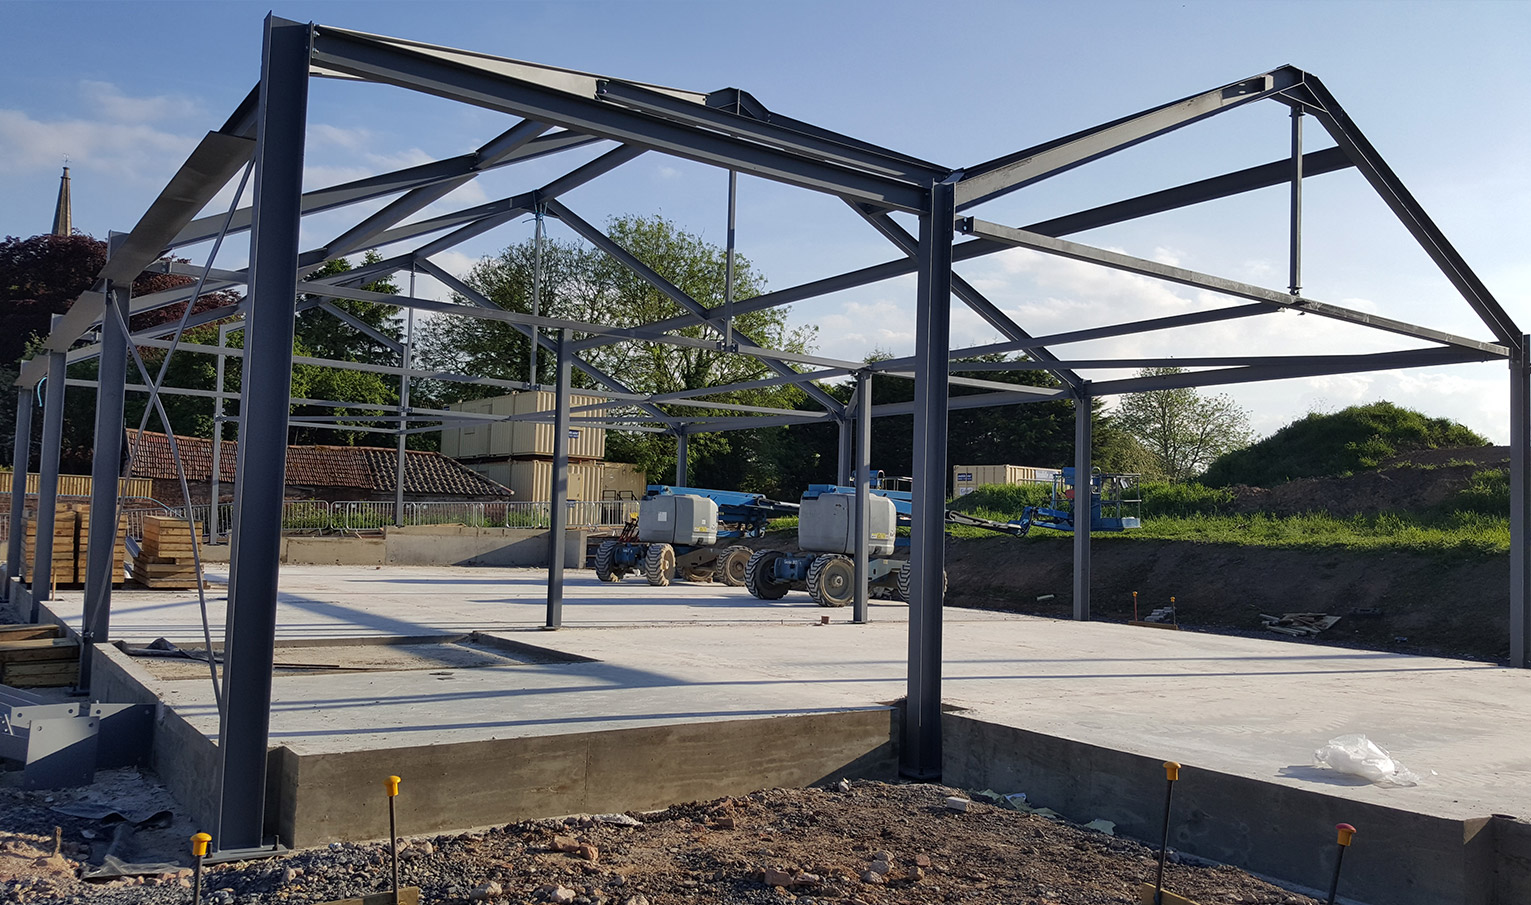
A portal frame works because the joints where each column meets its rafter are rigid, or moment-resisting, so the column and rafter behave as one continuous frame rather than separate parts leaning on each other. When load lands on the roof, the rigid joints pass the bending force down through the columns and into the foundations instead of letting the rafters sag in the middle.
The joint itself is usually strengthened with a haunch, a wedge-shaped piece of steel bolted in at the eaves where the column and rafter meet. The eaves is the highest-stress point in the frame, and the haunch adds depth exactly where the bending force is greatest. That is what allows the rafters to cross a wide span with relatively light steel, and why a portal frame needs no columns in the floor area. Each frame is repeated at intervals along the length of the building, and the frames are tied together to act as a complete structure.
What are the main parts of a portal frame building?
The main parts of a portal frame building are the columns and rafters that form each frame, the haunches that stiffen the eaves and the lighter secondary steel that ties the frames together and carries the cladding. The columns are the uprights. The rafters span across the top. Base plates fix the columns to the foundations, and gable posts frame the ends of the building.
Running along the length are two sets of secondary steelwork. Purlins sit across the rafters to support the roof sheeting, and side rails run along the columns to support the wall cladding. Bracing, usually steel cross-bracing in selected bays, holds the building square and carries wind loads safely to the ground.
Three terms come up on almost every quote and drawing, and they are worth knowing before you read one:
- Span is the clear width across the building, measured between the columns on each side.
- Eaves height is the height of the wall, measured to the point where the wall meets the roof.
- Bay is the spacing between one frame and the next along the length, commonly around 5 to 8 metres.
Get those three figures straight and you can describe almost any portal frame building accurately.
What are the main types of portal frame building?
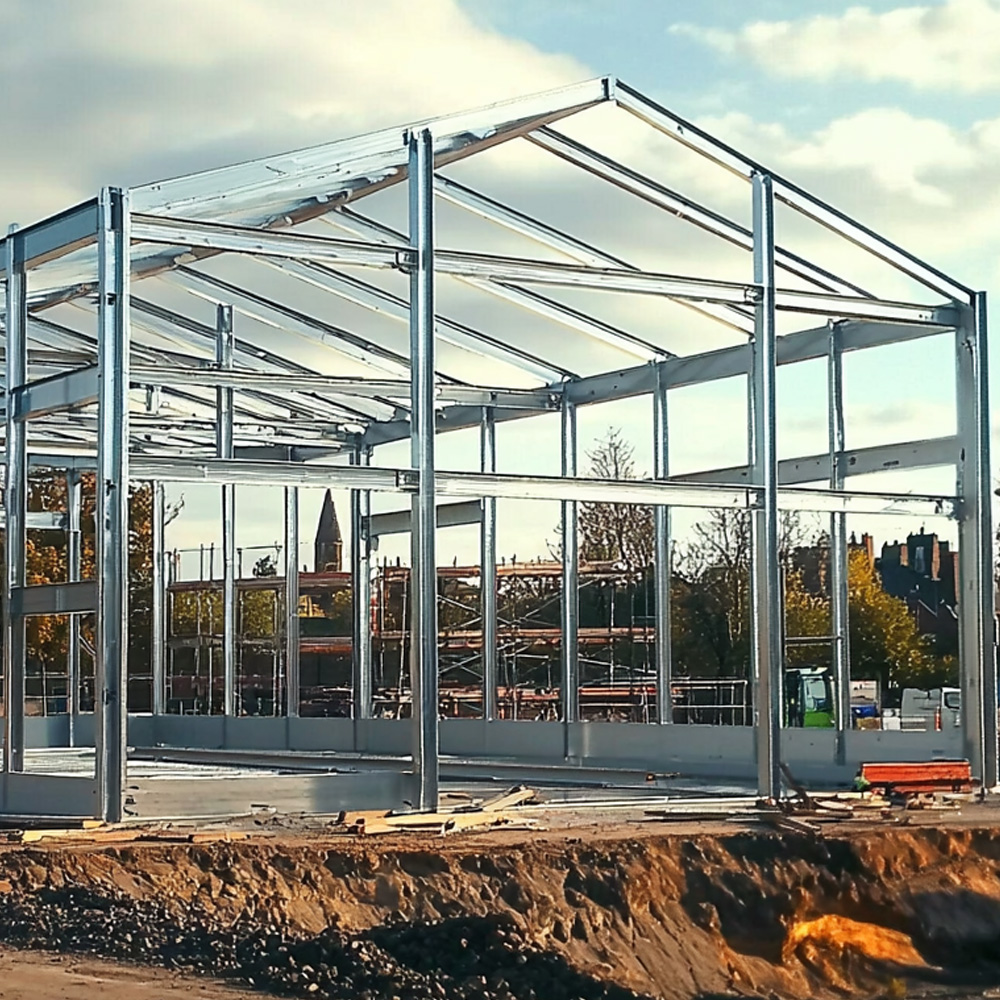
The main types of portal frame building are duo-pitch and mono-pitch, with several specialist variations used for wider spans or particular jobs. The type is chosen by the roof shape you need, the span you have to cross and the use the building is put to.
- Duo-pitch is the classic symmetrical frame with a ridge in the middle and a slope each side. It is the most common shape for warehouses and industrial units.
- Mono-pitch has a single slope across the whole frame, which suits smaller buildings, lean-to extensions and sites where the roof needs to drain one way. Interested in one built for your project? See our service page here.
- Multi-span joins several frames side by side, with internal valley columns, to cover very wide footprints such as large distribution sheds.
- Propped, tied and curved-rafter frames adapt the basic shape for longer spans or specific roof profiles, and crane portal frames add brackets to the columns to carry an overhead gantry crane.
Most projects land on a duo-pitch or mono-pitch frame. The specialist types come into play when the span, the headroom or the equipment inside calls for them.
What is a portal frame building made of?
A portal frame building is made of structural steel, with the main frames usually formed from hot-rolled steel sections and smaller buildings sometimes built from lighter cold-rolled steel. The heavy frames are typically Universal Beam and Universal Column sections, the standard hot-rolled shapes used across UK structural steelwork and the subject of our guide to universal steel beams, normally in grade S275 or S355.
Cold-rolled, or cold-formed, steel is a lighter gauge folded from thin sheet. It works well for shorter spans and lighter buildings, where its lower weight keeps the cost down. For larger or more heavily loaded buildings the hot-rolled sections do the structural work, because they handle the higher bending forces a long span and a heavy roof put through the frame. Once the steel is up, the frame is finished with roof and wall cladding, often insulated metal panels.
What are portal frame buildings used for?
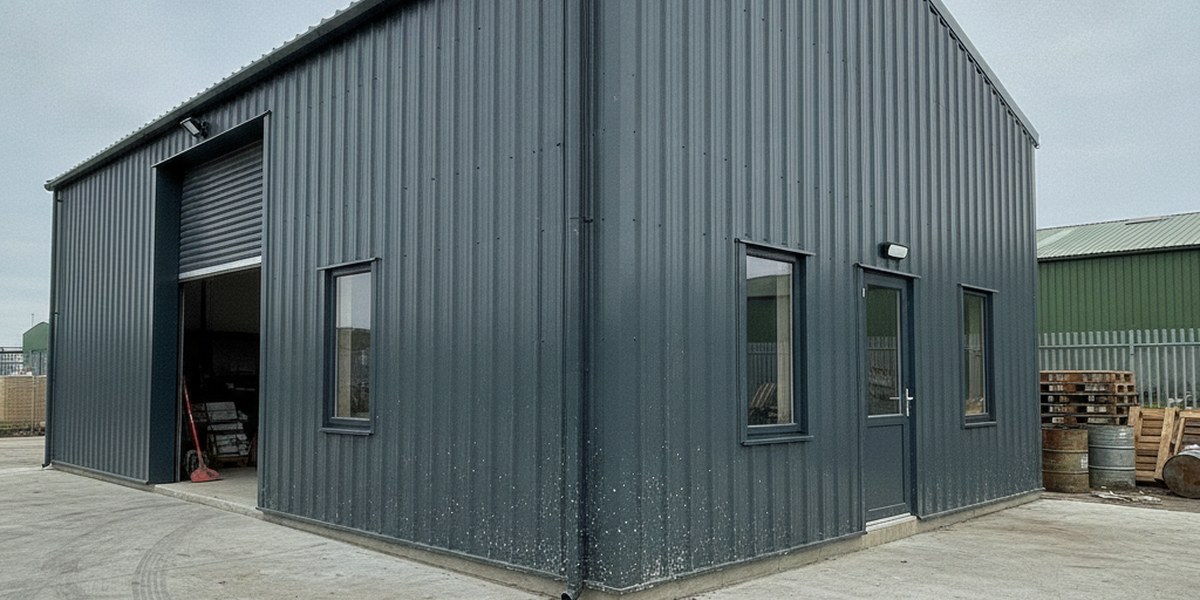
Portal frame buildings are used wherever you need a large, clear, single-storey space with nothing in the middle of the floor. The open span is the reason the method dominates so many sectors.
- Industrial and logistics: warehouses and distribution units, factories and production halls.
- Agricultural: barns, livestock housing, machinery stores and crop stores.
- Commercial and workshop: retail units, trade counters, vehicle workshops and large garages.
- Specialist: aircraft hangars and other very wide-span enclosures.
In each case the same logic applies. The clear span gives you the full floor area to lay out racking, machinery, vehicles or stock however the operation needs, with no internal columns to work around.
What are the advantages of a portal frame building?
The main advantages of a portal frame building are the clear column-free interior, the speed of build and the cost-efficiency on large floor areas. The open floor is the headline benefit, because it leaves the full footprint usable and the layout free to change as an operation grows.
Speed comes from how the steel is made. The frames are fabricated off-site in a workshop, then delivered and bolted together on site, which is far quicker than building up a structure piece by piece in place. And because the rigid frame uses steel efficiently, the cost per square metre stays competitive on the large-volume buildings portal frames are built for. Steel also gives a high strength-to-weight ratio, so the structure stays light for the area it covers.
What are the disadvantages of a portal frame building?
The main limitations of a portal frame building are that it suits single-storey use, the steel needs fire protection and the slender members have to be designed carefully against deflection and buckling. None of these rule the method out. They are design factors a competent engineer accounts for from the start.
Portal frames are built for single-storey, wide-span buildings, so a heavily subdivided or multi-storey layout is usually better served by a different structural system. Exposed steel loses strength in a fire, so the design has to address fire protection where the building’s use requires it. And because the frame spans wide with relatively light steel, the engineering has to check deflection and buckling so the rafters and columns stay within safe limits under wind, snow and roof loads.
Portal frame vs truss: what is the difference?
The difference between a portal frame and a truss is how the load is carried. A portal frame carries load through rigid columns and rafters that act as one frame, while a roof truss is a separate triangulated structure that sits on top of columns or walls that support it independently. In a portal frame the joints do the work; in a trussed building the truss spans the roof and the supports carry it.
The practical upshot for a buyer is that a portal frame gives a clean clear span with fast erection for single-storey buildings, which is why it is the default for warehouses and industrial units. Trusses still have their place for some very long spans or where a deeper roof zone is wanted. A portal frame also differs from a plain bolted structural steel frame in the same way: the rigid moment connections are what set it apart, and they are what let it stand without internal bracing or columns.
How much does a portal frame building cost?
A portal frame building does not have a single price, because the cost is driven by the size and specification of the building rather than a flat rate per square metre. The honest way to budget is to look at what moves the number.
The main cost drivers are:
- Size: the span, the length and the eaves height, which together set the steel tonnage.
- Specification: the cladding and insulation, the number and size of doors and openings and any mezzanine or crane inside.
- Site: the groundworks and foundations, access for delivery and installation and ground conditions.
A properly engineered building costs more than a basic kit, and what that buys is a structure designed to the loads and the regulations, with one team accountable for it; our guide to steel building costs breaks down what moves the price. Steelgram runs a full portal frame buildings service, designing, manufacturing and installing them on schemes of 5 to 100 tonnes, and we visit the site before we quote so the price reflects the real conditions rather than an assumption off a drawing. That single point of contact removes the cost risk of coordinating a separate designer, fabricator and installer.
Do you need planning permission for a portal frame building?
In most cases a new commercial or larger portal frame building needs planning permission, although some agricultural buildings and smaller works can fall under permitted development. It depends on the size, the use and the location, so the only reliable answer comes from your Local Planning Authority.
Planning permission and building regulations approval are two separate things, and a building can need both. Agricultural buildings have their own rules and can sometimes proceed under permitted development rights, subject to conditions. This is general guidance and not legal advice, so check your specific scheme with your Local Planning Authority and the Planning Portal before you commit. Steelgram supports the application with the structural design, drawings and calculations your scheme needs, and works alongside your planning consultant from the first site visit through to a finished building.

Related Posts